

- Designer
- Eamonn Egan. Design consultancy only.
- Place
- Sydney.
- Capacity
- About 1,000 bottles.
- Style
- Traditional sandstone.
- Timber
- Tasmanian oak racking. Glulam bench tops.
Features
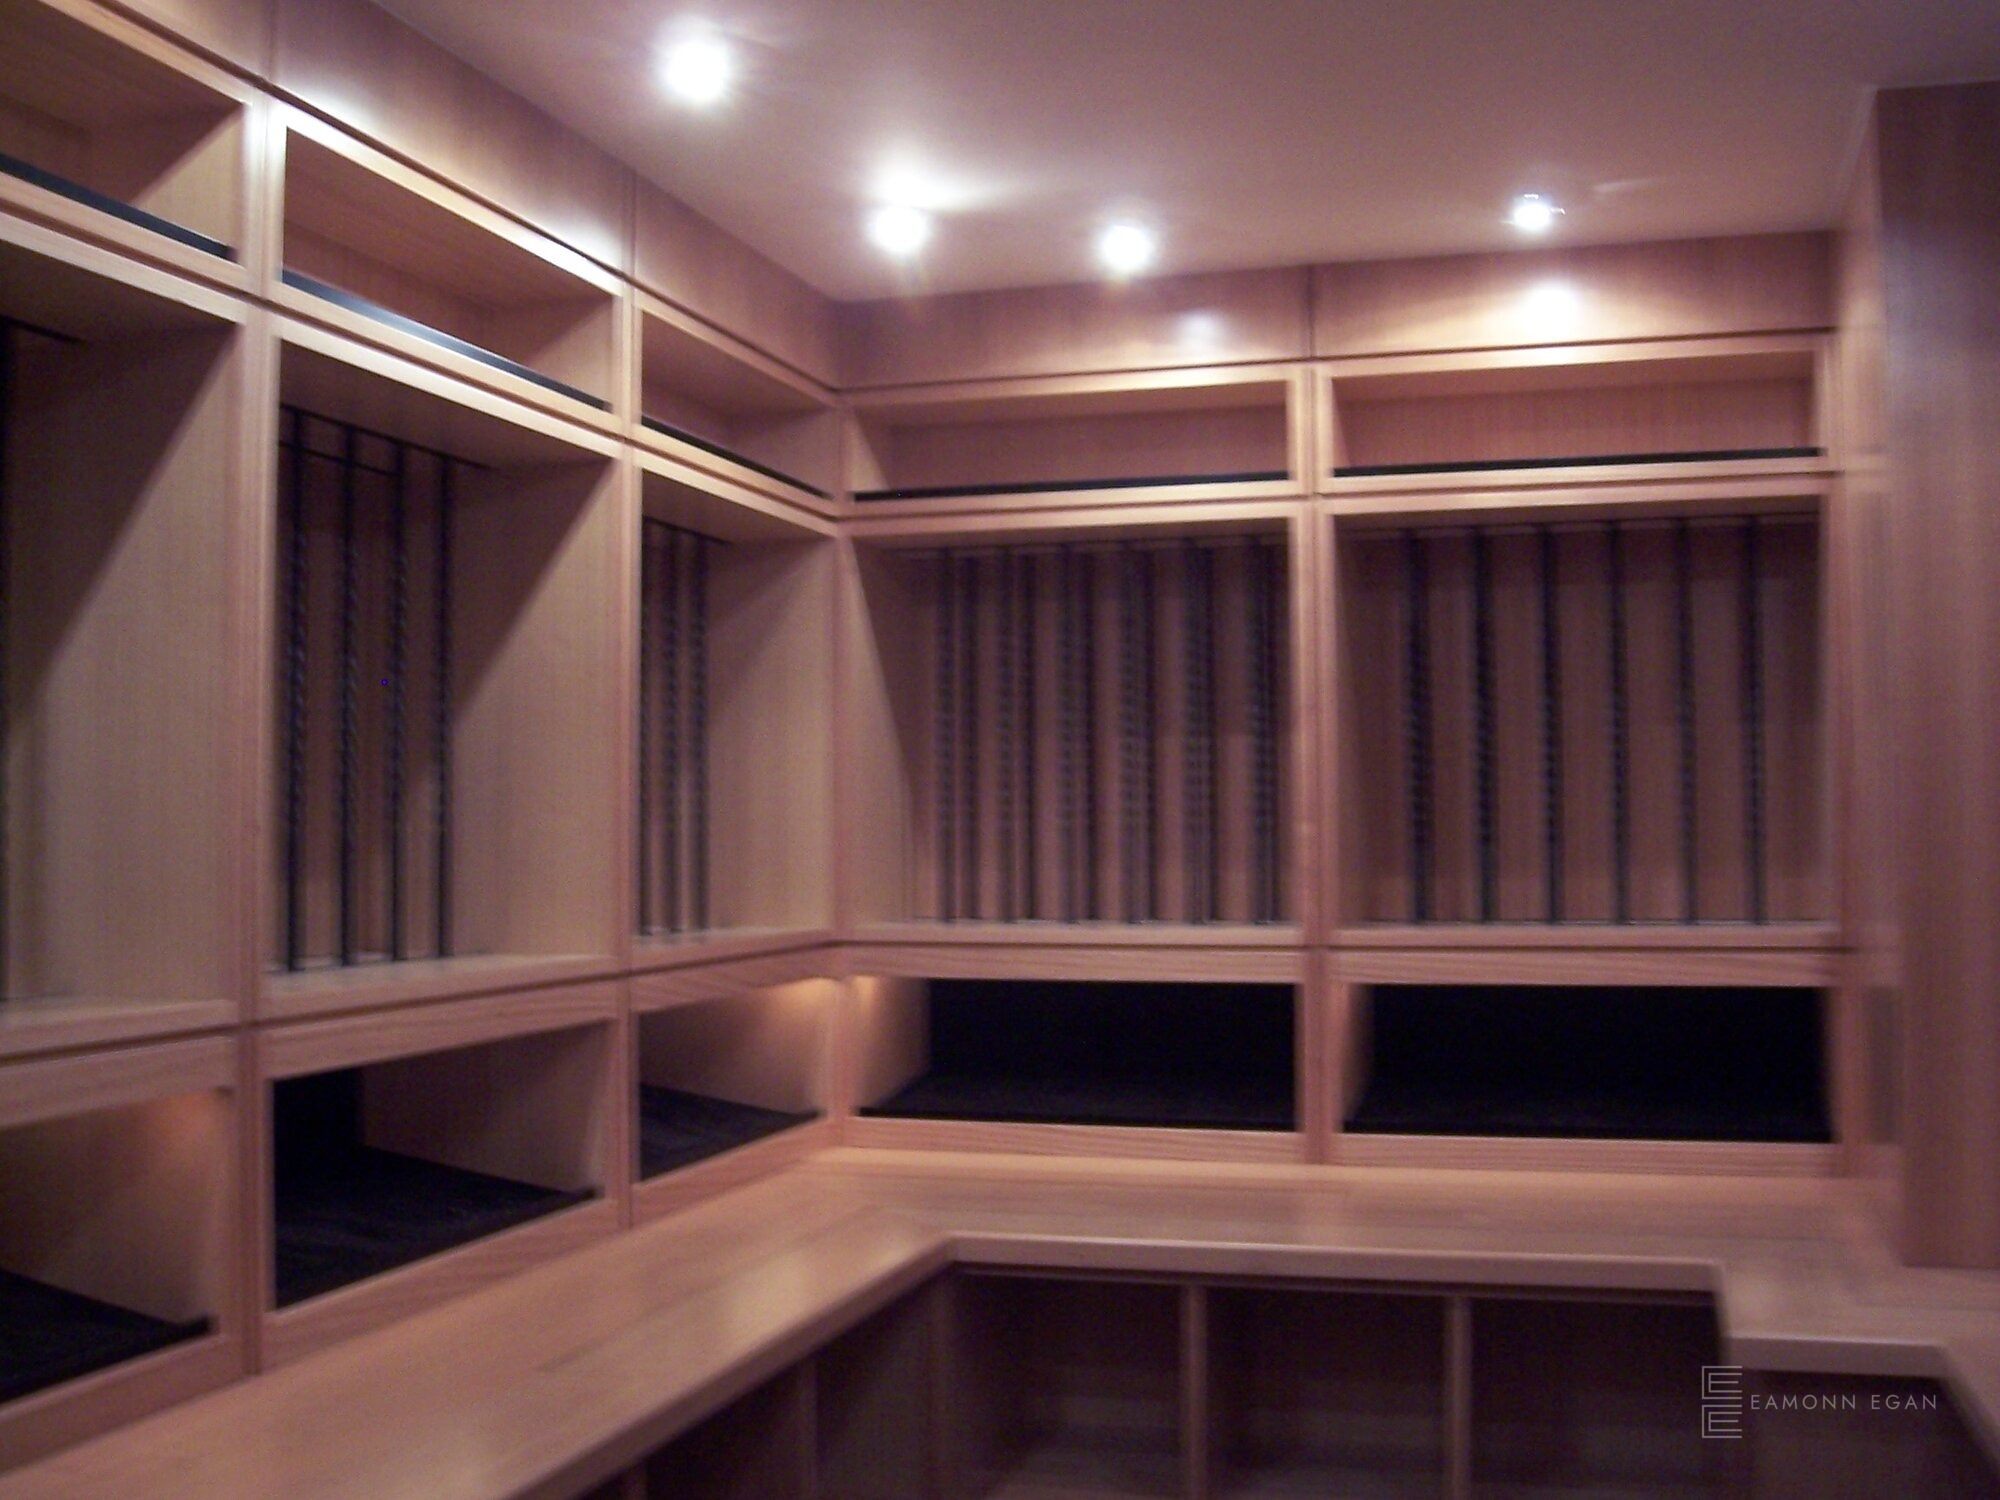
- Tasmanian oak racking.
- Sandstone flooring.
- Glulam bench tops.
- LED lighting.
- Timber lattice concealing the climate-controlled cellar ducting.
- Wrought-iron features that hold single bottles.
- Black suede-lined display shelves that set off the featured bottles.
- Entry through a dark studded panelled door, finished in bronze patina Axolotl paint, with a custom design featuring historical motifs.
The room
The racking is Tasmanian oak. The floor is sandstone. Bench tops are glulam. LED lighting is worked into the room, and a timber lattice conceals the ducting of the climate-controlled cellar.
Wrought-iron features hold single bottles. Black suede-lined display shelves set off the bottles chosen for display. The entry is a dark studded panelled door, finished in bronze patina Axolotl paint, with a custom design of historical motifs.
The joinery, the stone floor and the door were made and installed by the client’s own trades, from the design. Eamonn designed the cellar. He did not build, supply or install it, and he does not carry construction liability for the work.
The finished cellar
-
Timber racking wrapping the cellar, with wrought-iron single-bottle storage above black display shelves. -
Black suede-lined display shelf set beneath wrought-iron single-bottle storage. -
Cellar door set in the timber-lined entry, with a keypad beside it. -
Wrought-iron bottle storage bays and a bottle-end rack. -
Corner bench over open bin storage. -
Bench, bins and racking along the cellar walls. -
Timber lattice detail above the racking. -
Lattice bottle storage and open shelving.
During construction
These frames show the work as it was built and fitted. The client’s own trades did that work. Eamonn designed the cellar. He did not build, supply or install it.
-
Dark studded panelled entry door, finished in bronze patina Axolotl paint, with a custom design of historical motifs. -
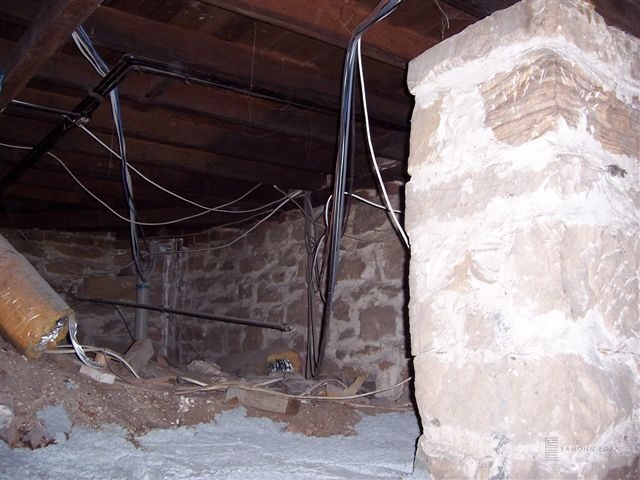
Before: original sandstone pier beneath the house. -
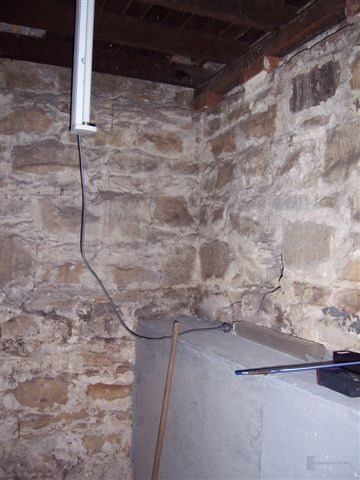
Before: exposed sandstone walls during excavation. -
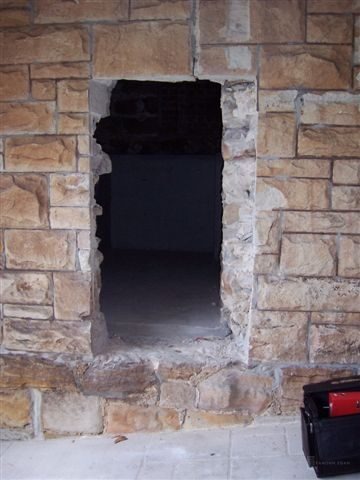
Opening cut through the sandstone wall. -
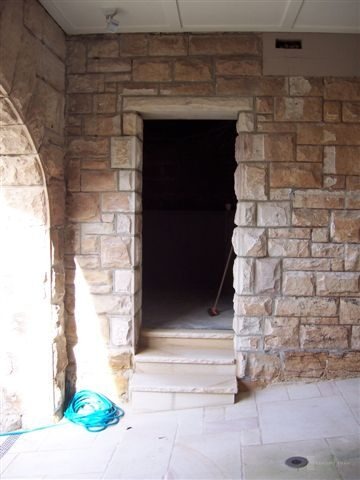
Sandstone doorway with new step. -
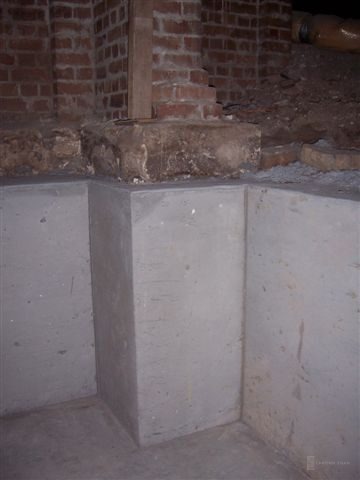
Before: new concrete footing under the original brickwork.