

- Designer
- Eamonn Egan. Design consultancy only.
- Place
- Clontarf, Sydney.
The room
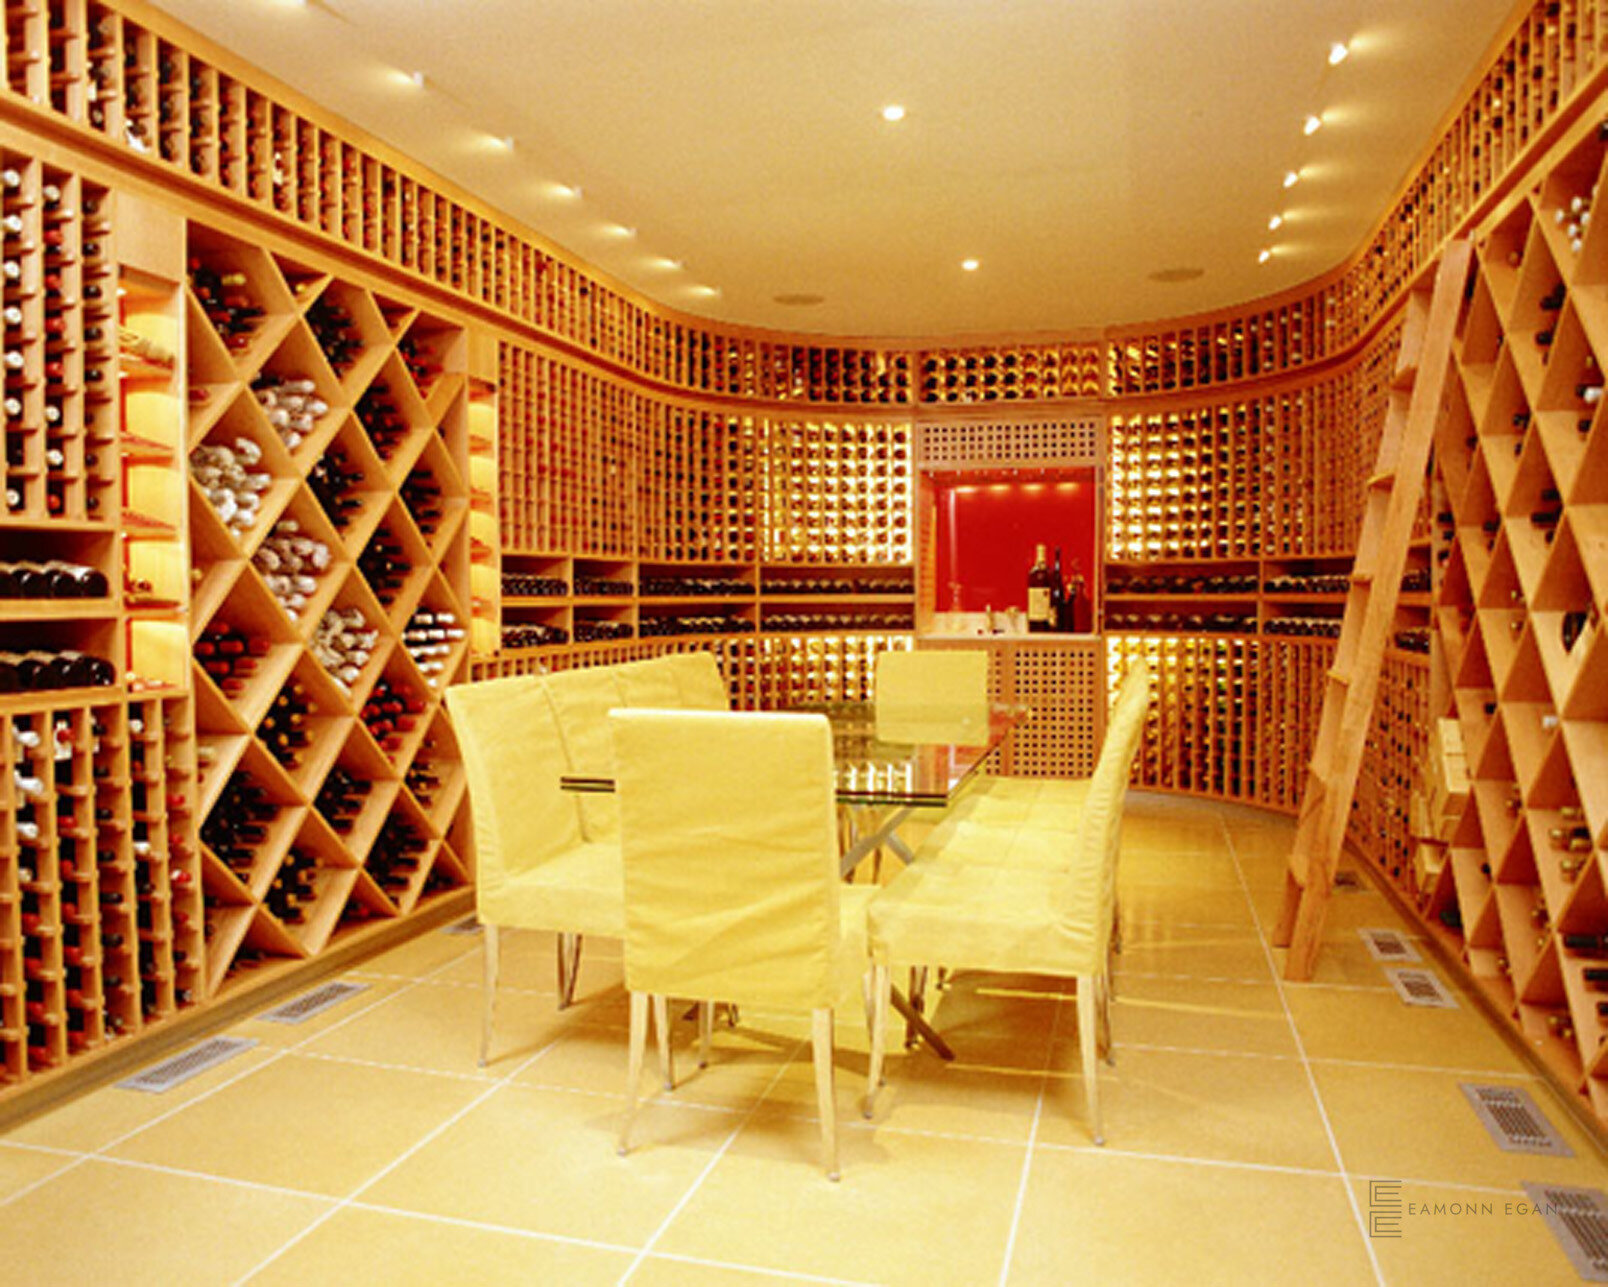
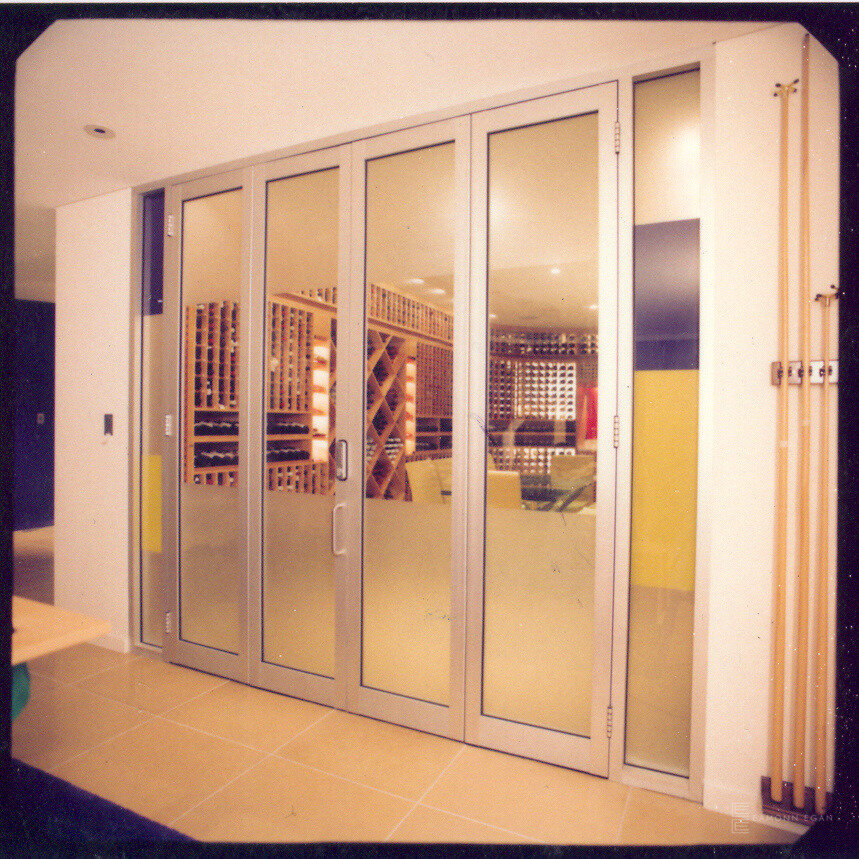
Pale timber single-bottle racking, including curved runs, wraps a central dining area. Diamond bins sit either side. A display niche at the far end is lit red. A lattice door and full-height glass bi-fold doors open the cellar to the house.
The joinery was made and installed by the client’s own trades, from the design. Eamonn designed the cellar. He did not build, supply or install it, and he does not carry construction liability for the work.
Before and after
Drag the divider, or use the left and right arrow keys.
 BeforeAfter
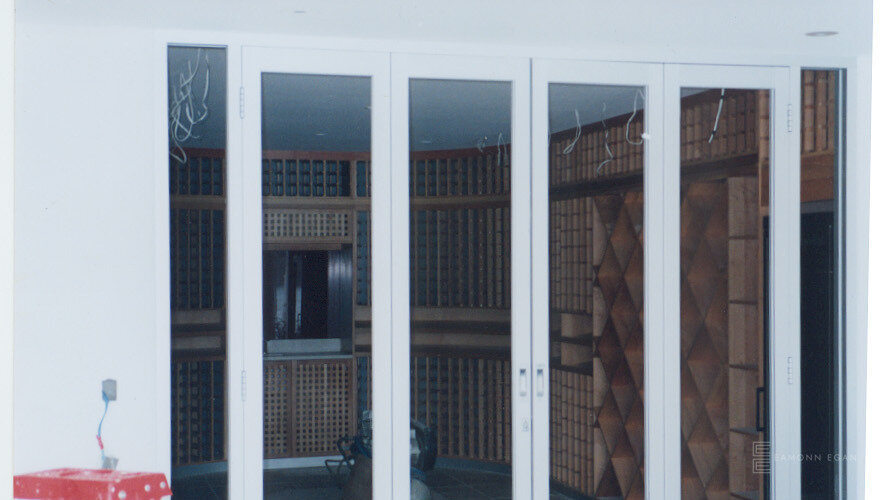
Before: The glass doors going in during construction.After: Full-height glass bi-fold doors open the cellar to the house.
1 of 1
The finished cellar
-
View down the cellar to the red-lit display niche, diamond bins either side and a dining setting on the tiled floor. -
The reverse view, back to the lattice door, with the timber dining table set for tasting. -
Curved perimeter racking wraps the dining area. -
Curved single-bottle racking in pale timber. -
Full-height glass bi-fold doors open the cellar to the house.
During construction
-
The glass doors going in during construction. -
Diamond bins and racking during installation, before lighting and finishing.
Video
Press
-
Curved single-bottle racking, as published in WINE magazine, 1999. Gourmet Traveller WINE magazine, 1999 -
Display racking with corkscrews, from a WINE magazine 1999 feature on cellaring. Gourmet Traveller WINE magazine, 1999 -
A page from Sound and Image, Apr/May 2000. Sound and Image, Apr/May 2000