

- Designer
- Eamonn Egan. Design consultancy only.
- Place
- Upper North Shore, Sydney.
- Capacity
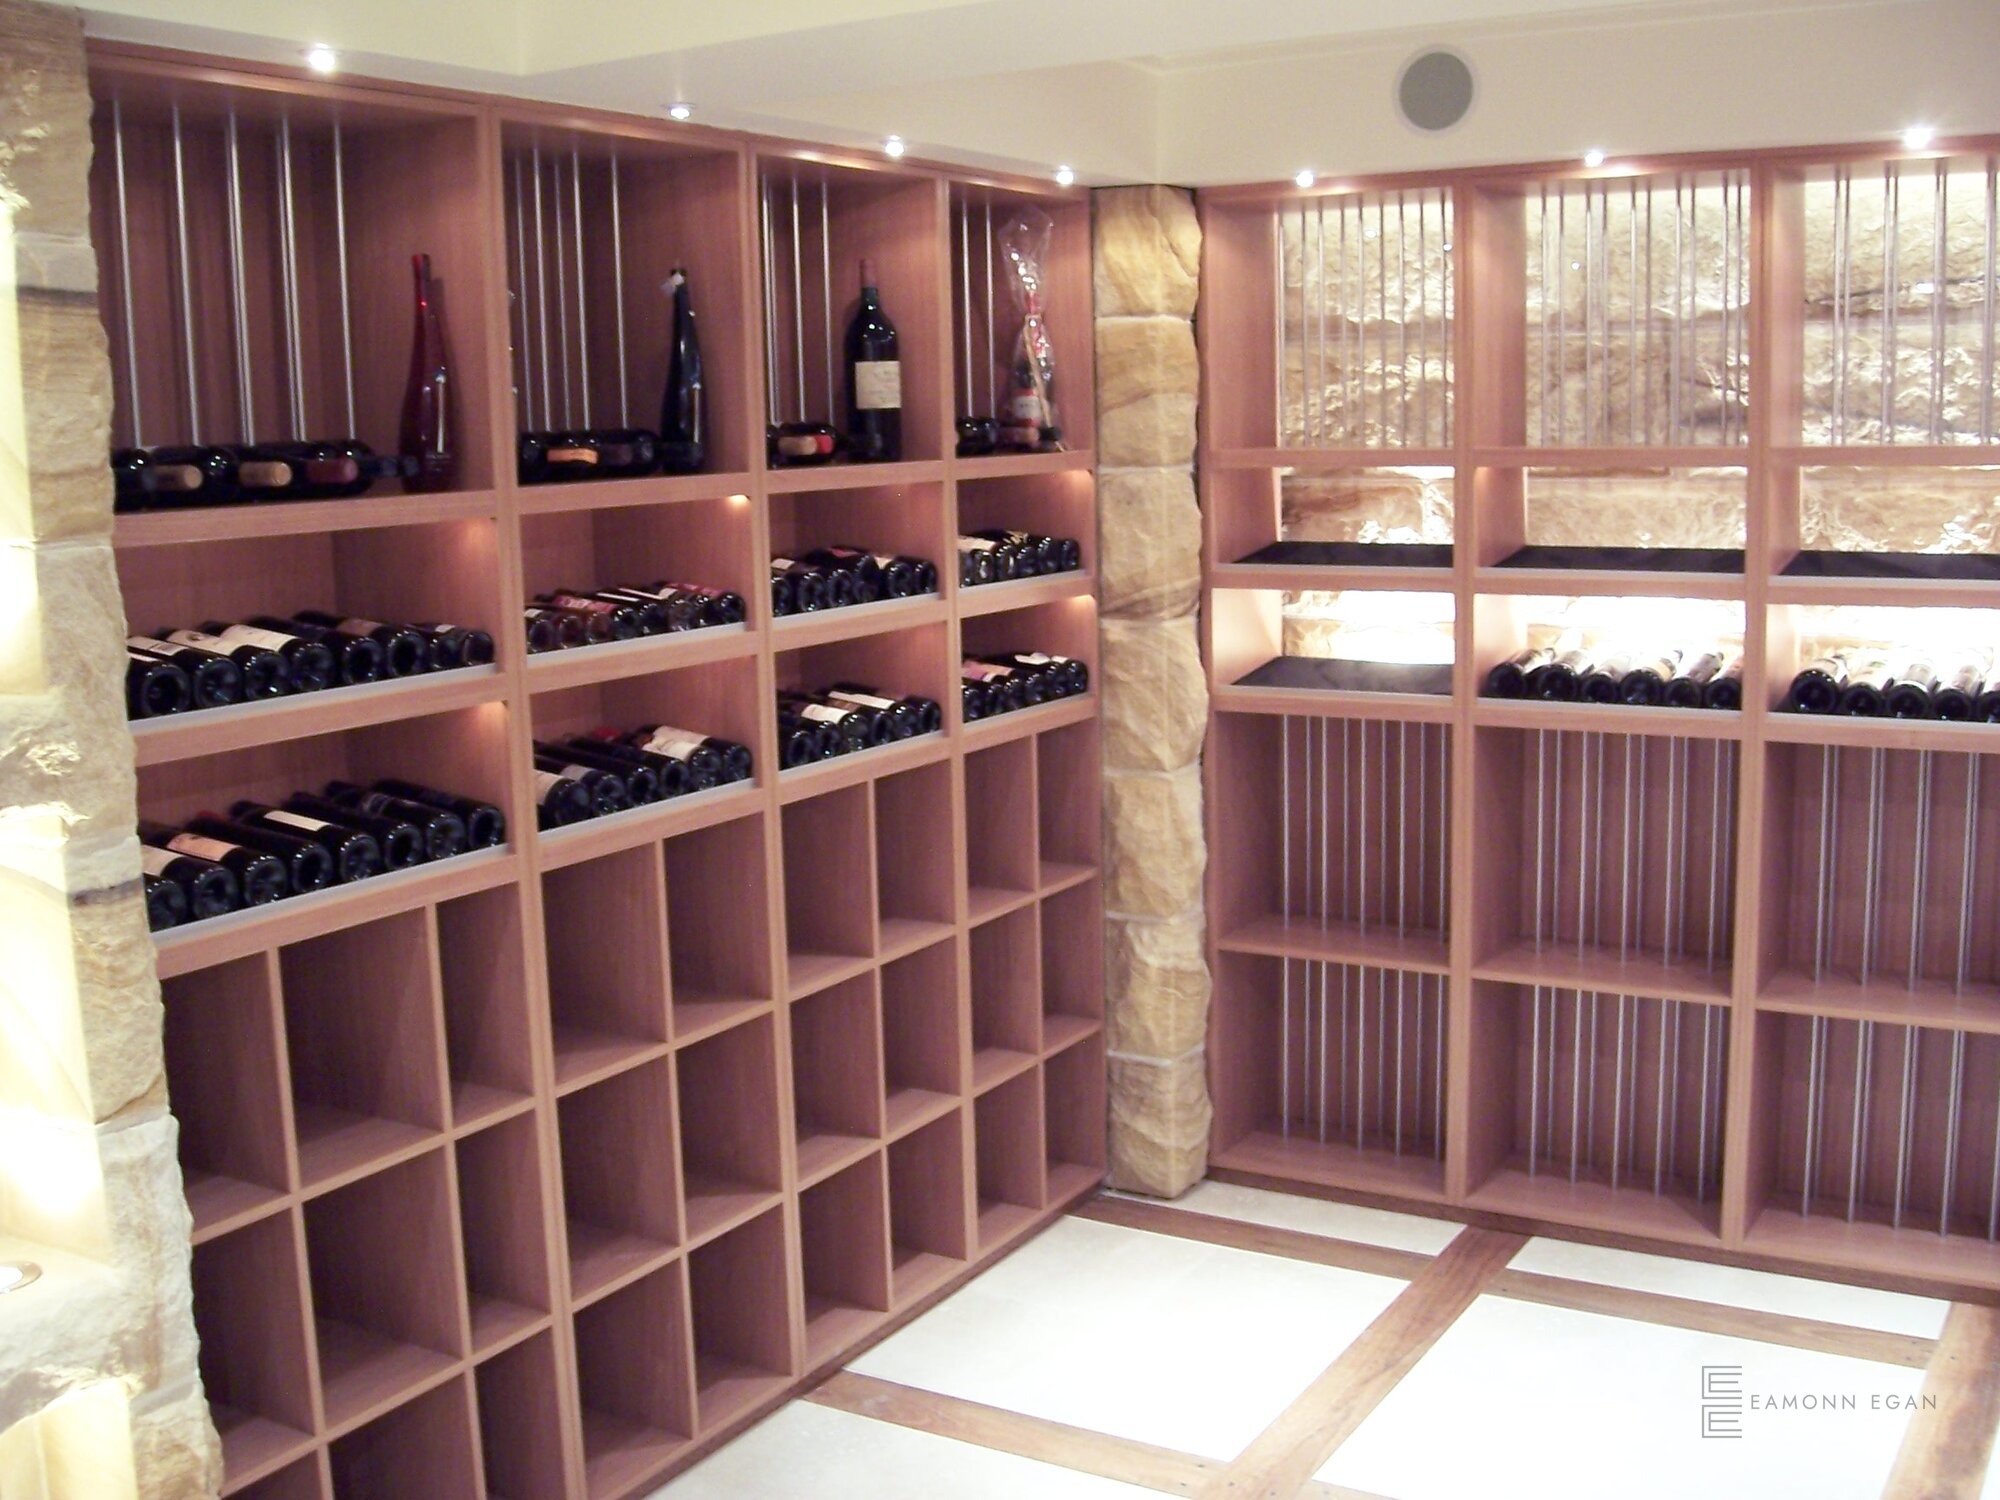
- About 3,000 bottles.
- Racking
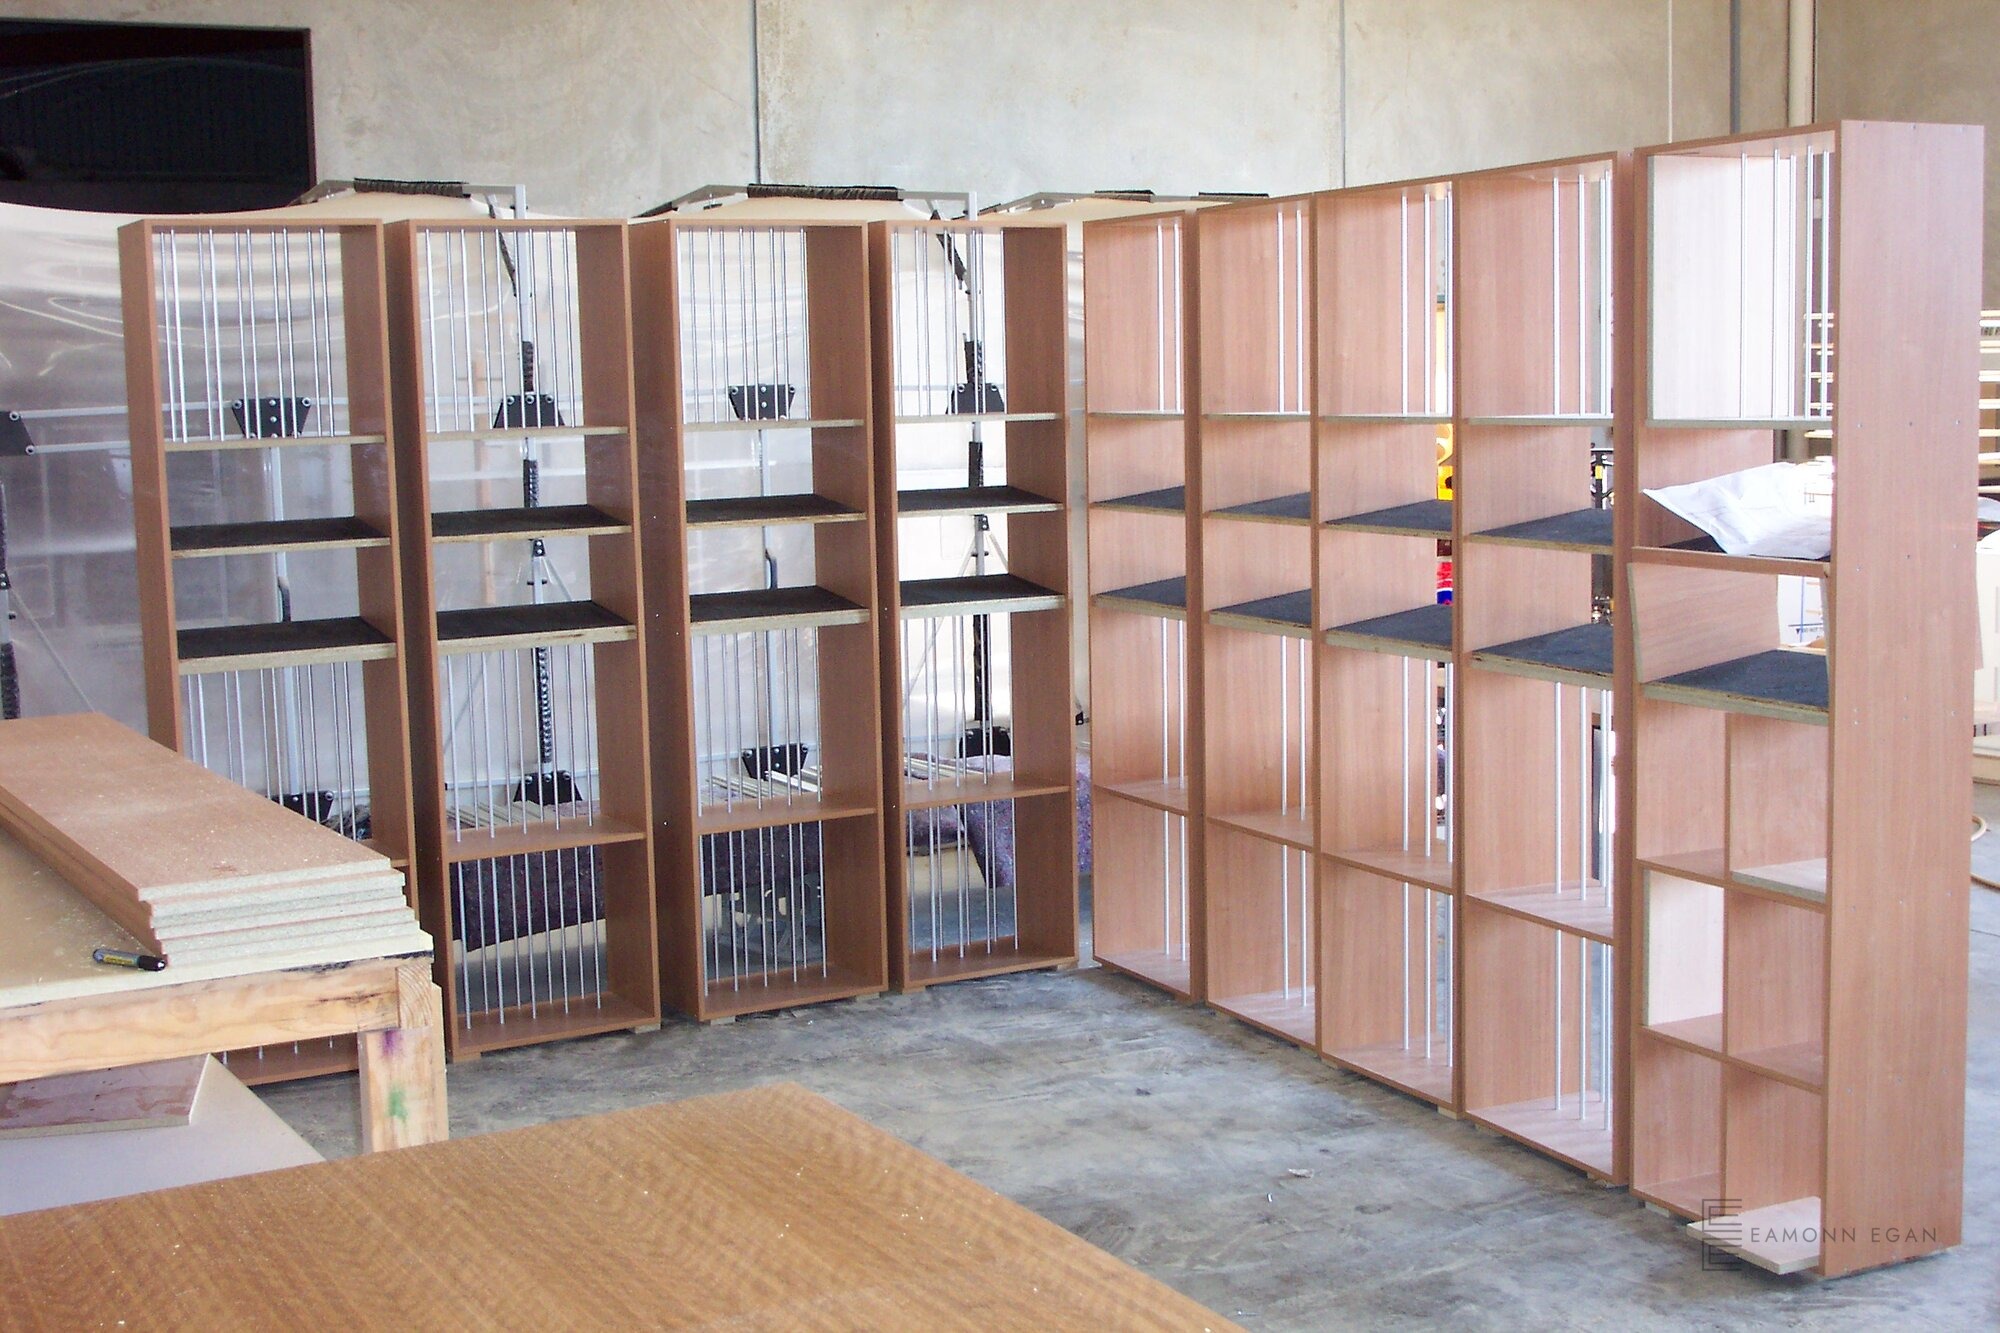
- Tasmanian oak.
- Floor
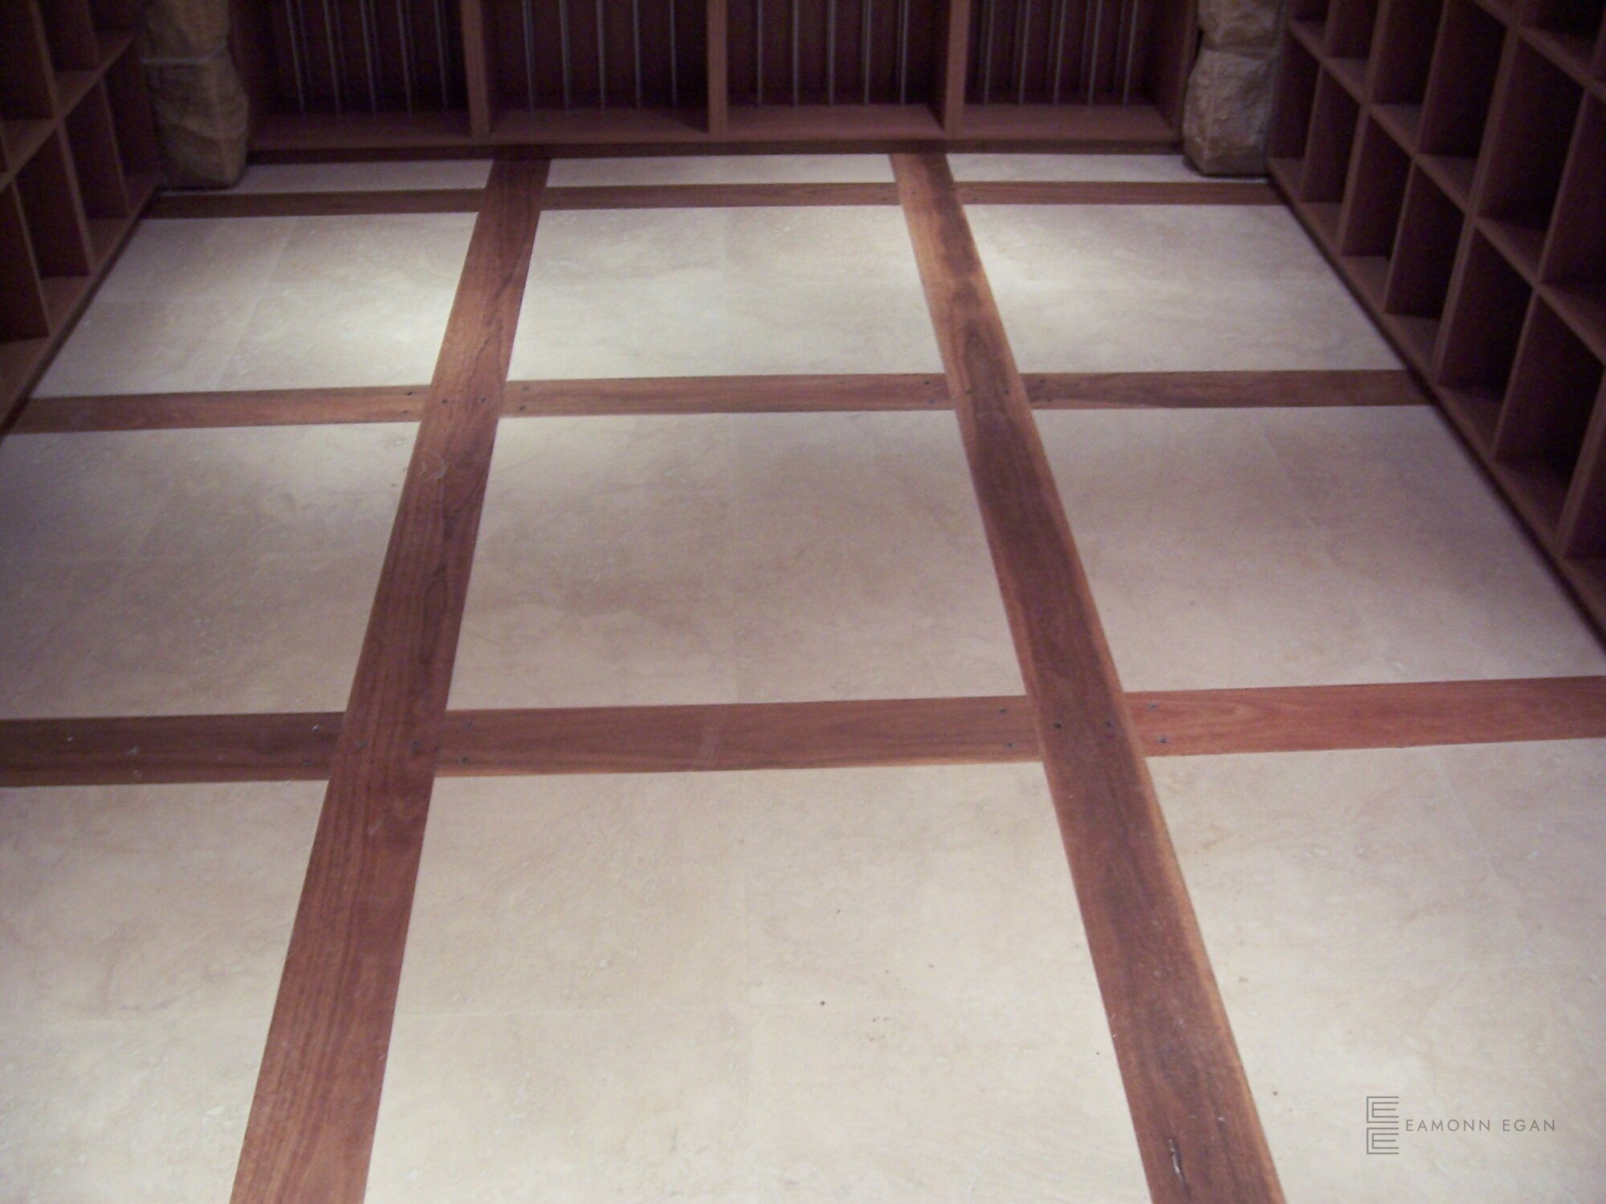
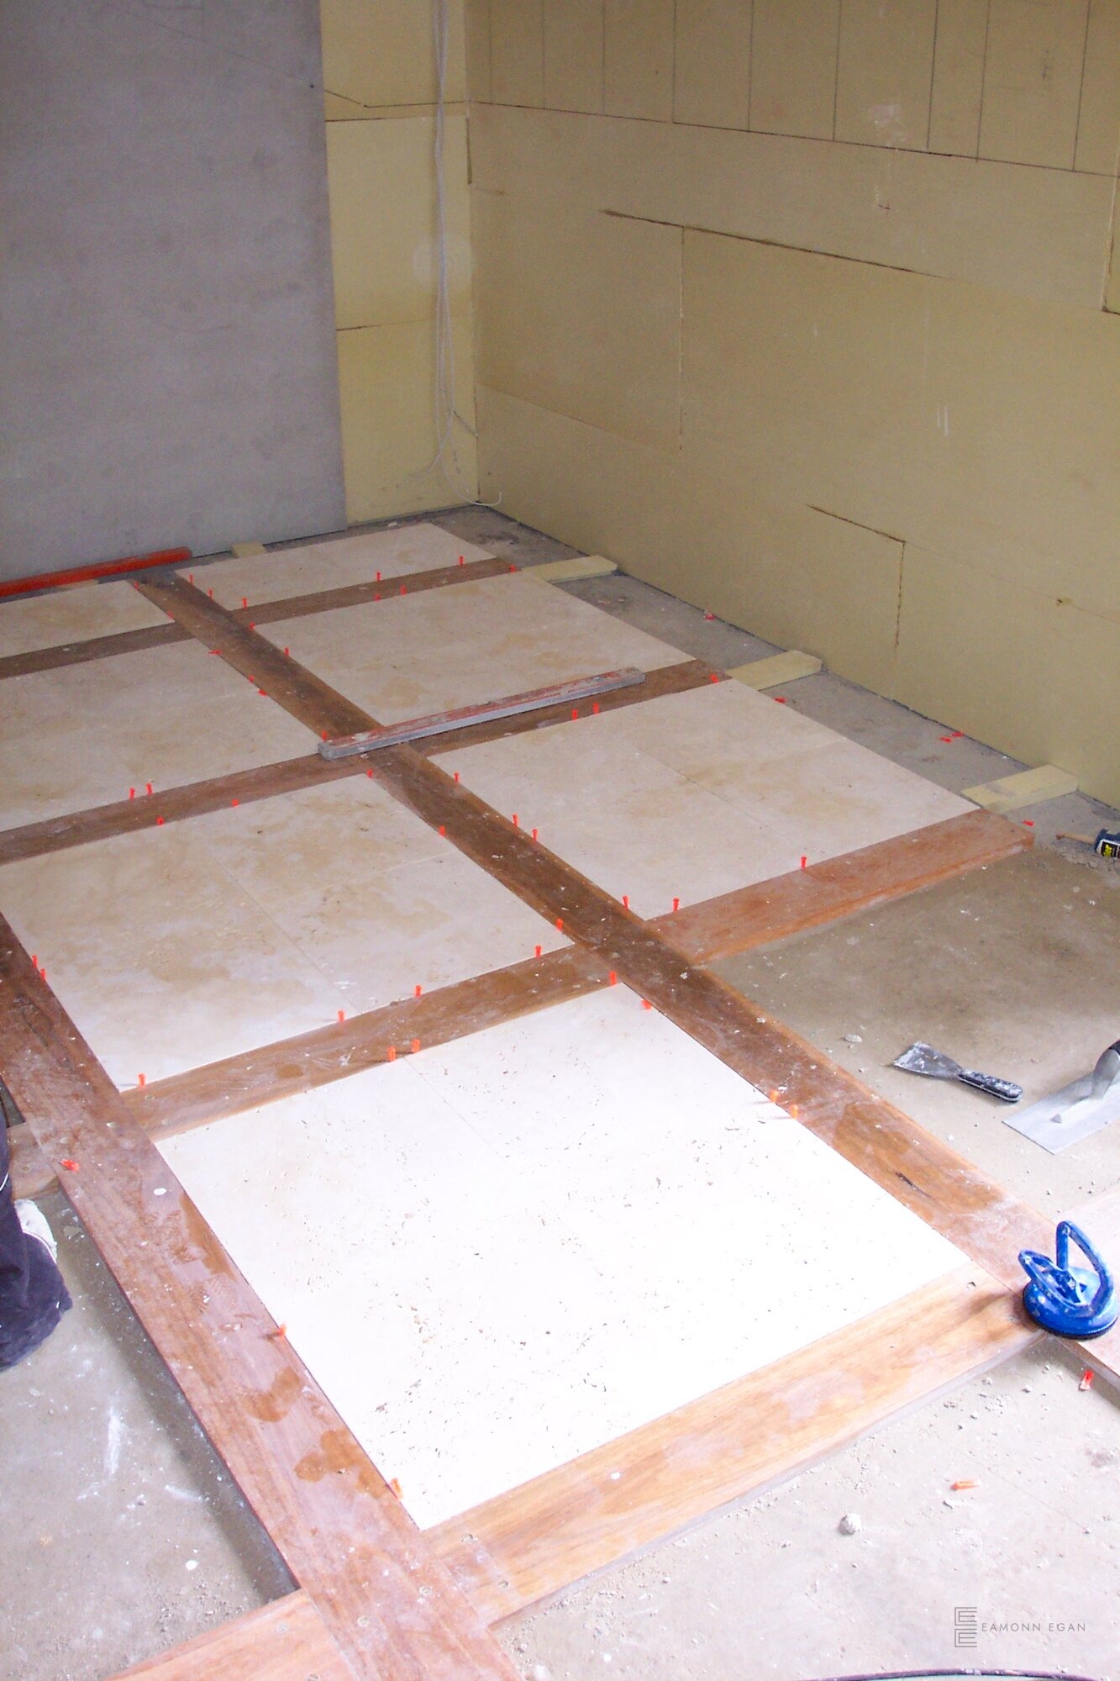
- Spotted gum panels with travertine tiles.
The room
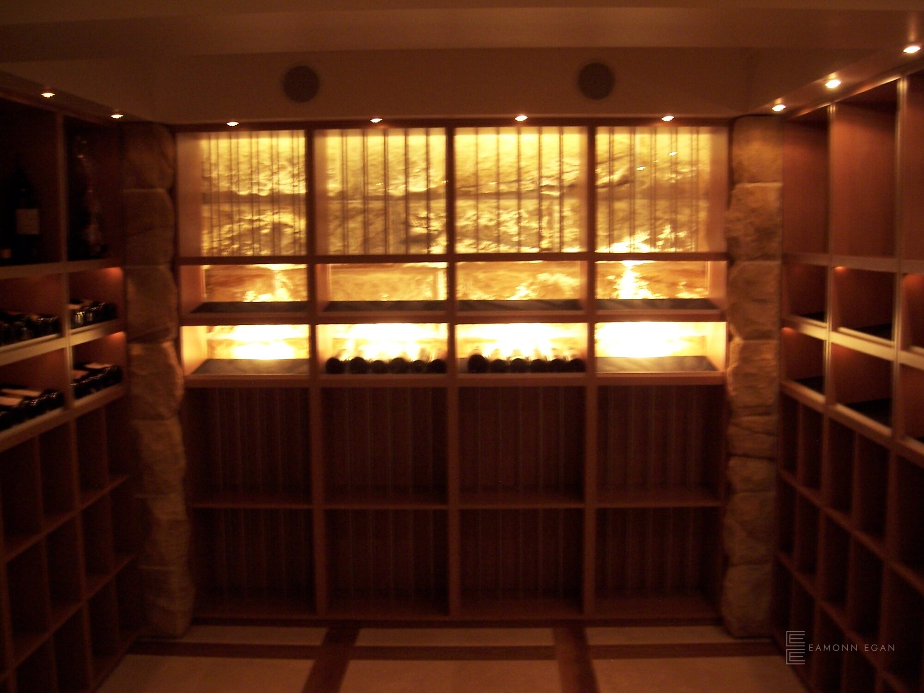
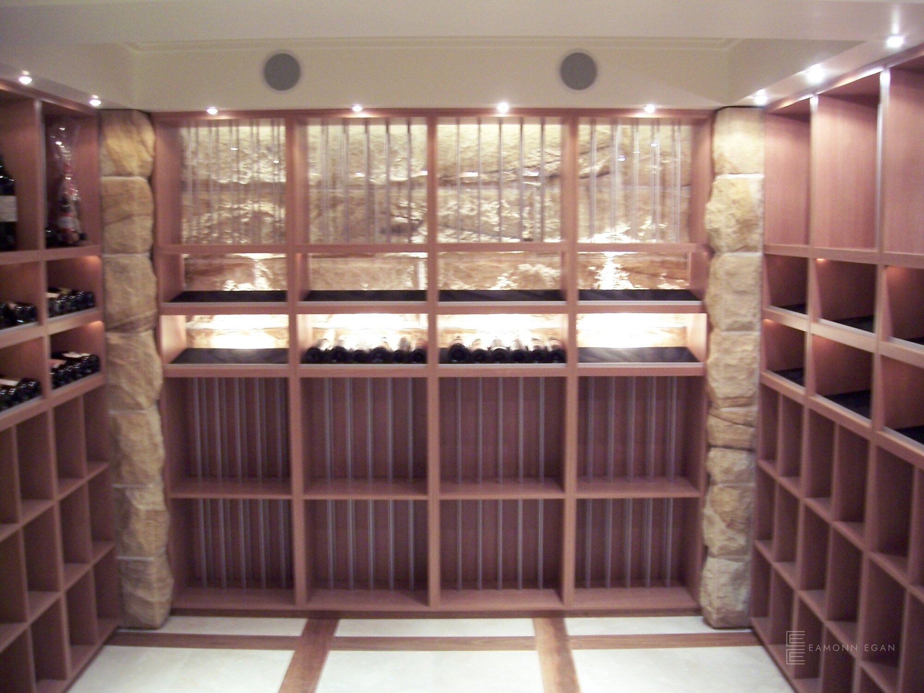
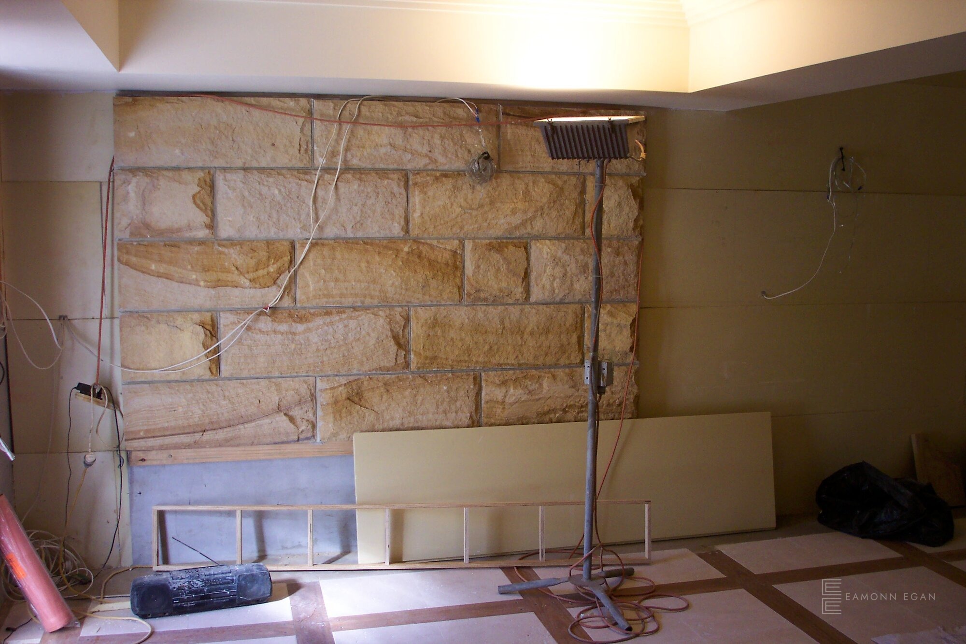
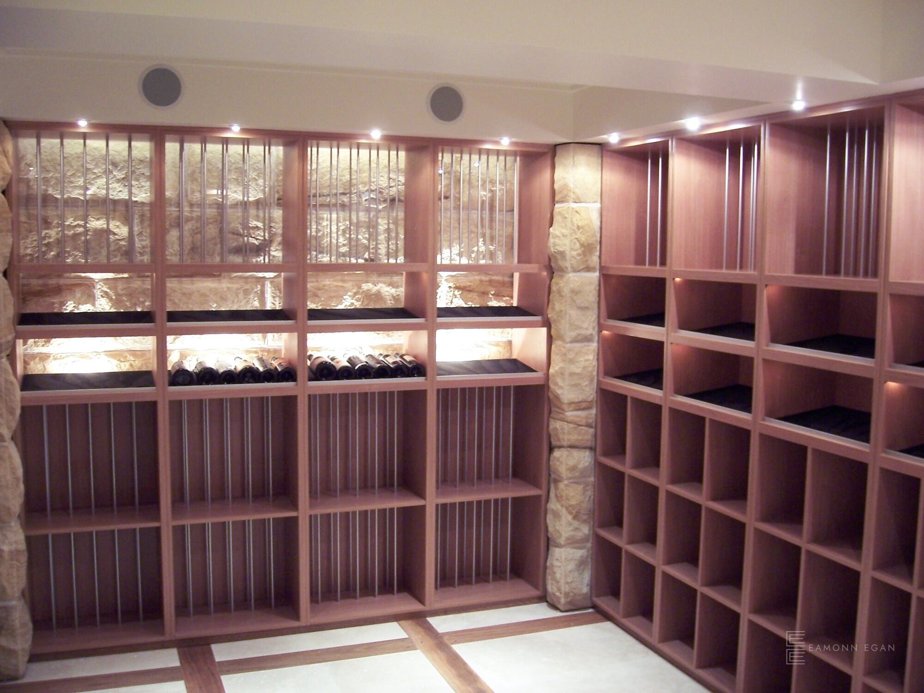
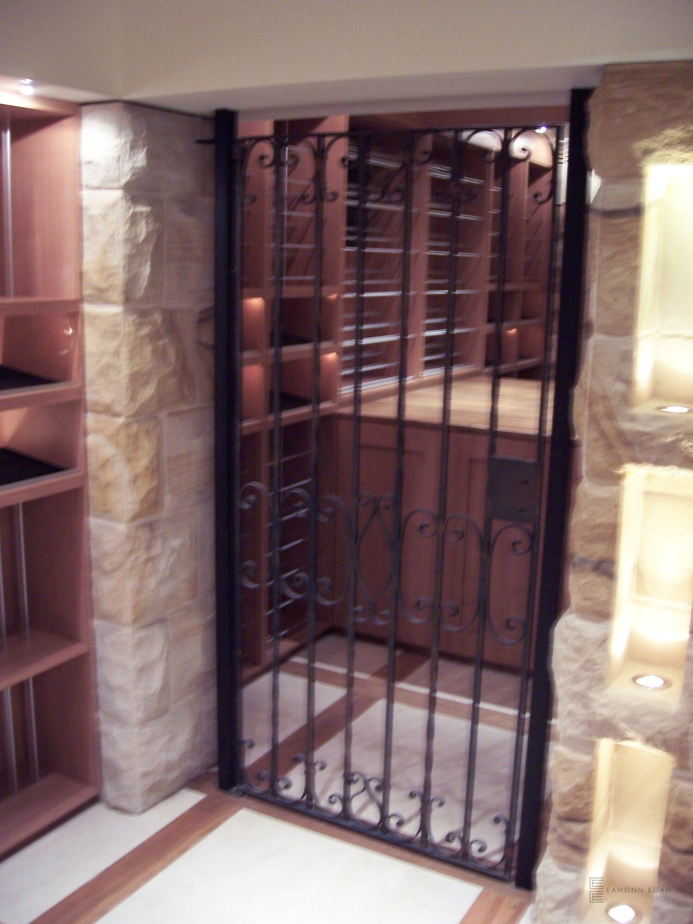
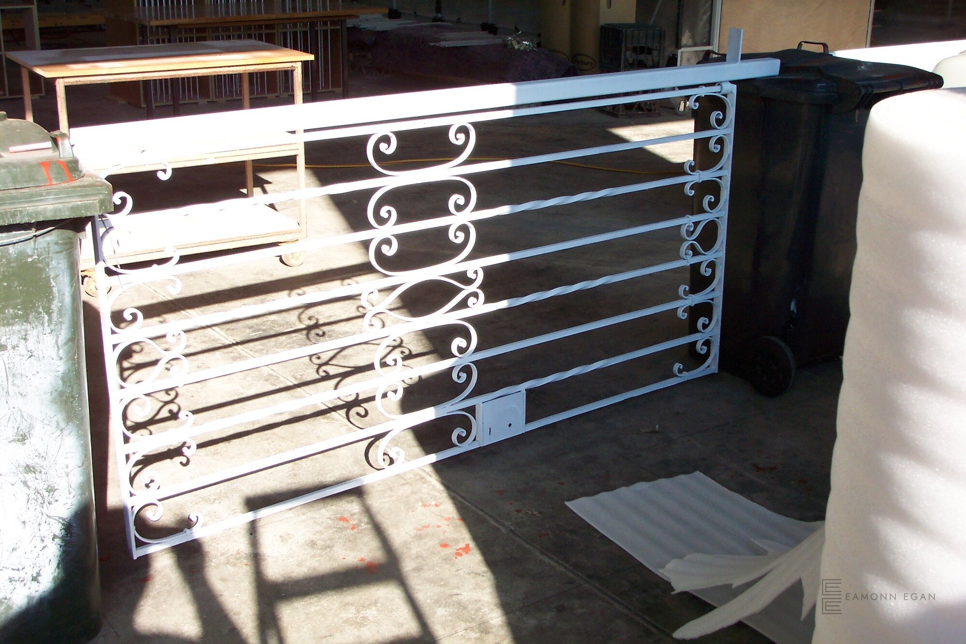
Sandstone is applied over the tiled walls, with uplighting behind the racking, so the room reads as a sandstone cellar throughout. Cut-out niches in the sandstone, with LED uplighting, show feature bottles. Wrought-iron gates secure the premium wine section. An Axolotl-painted door gives the entry a historic character that suits the home’s sandstone exterior. The floor is spotted gum panels with travertine tiles.
The stone, the racking, the gates and the door were made and installed by the client’s own trades, from the design. Eamonn designed the cellar. He did not build, supply or install it, and he does not carry construction liability for the work.
Before and after
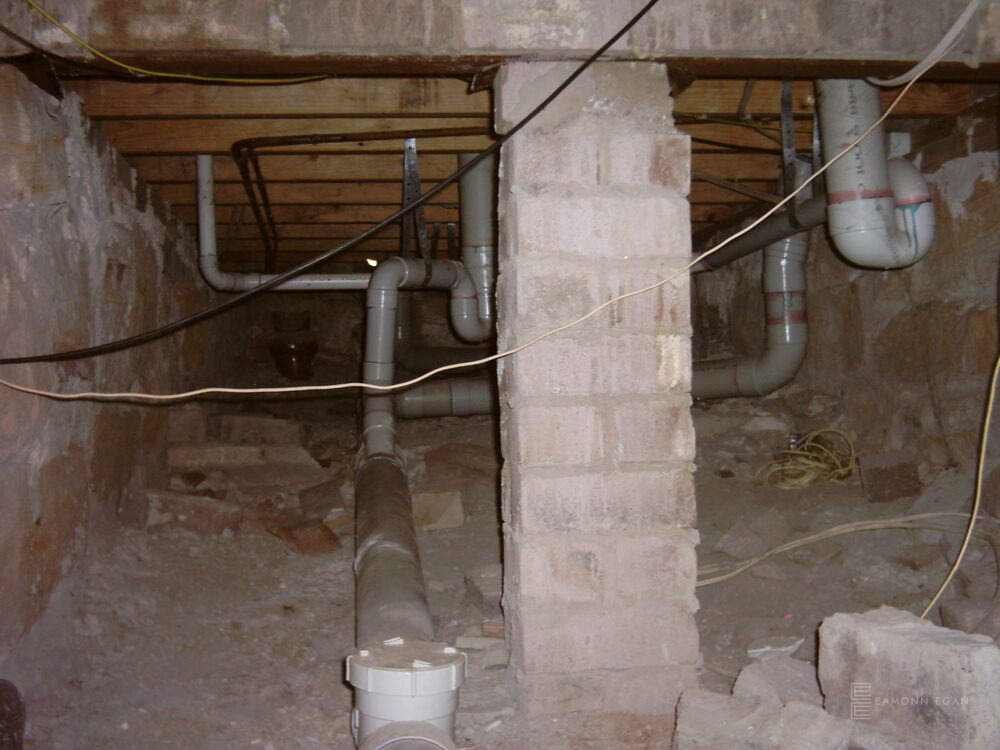
Drag the divider, or use the left and right arrow keys. Six pairs, from the works to the finished room.
 BeforeAfter
 BeforeAfter
 BeforeAfter
 BeforeAfter
 BeforeAfter
 BeforeAfter
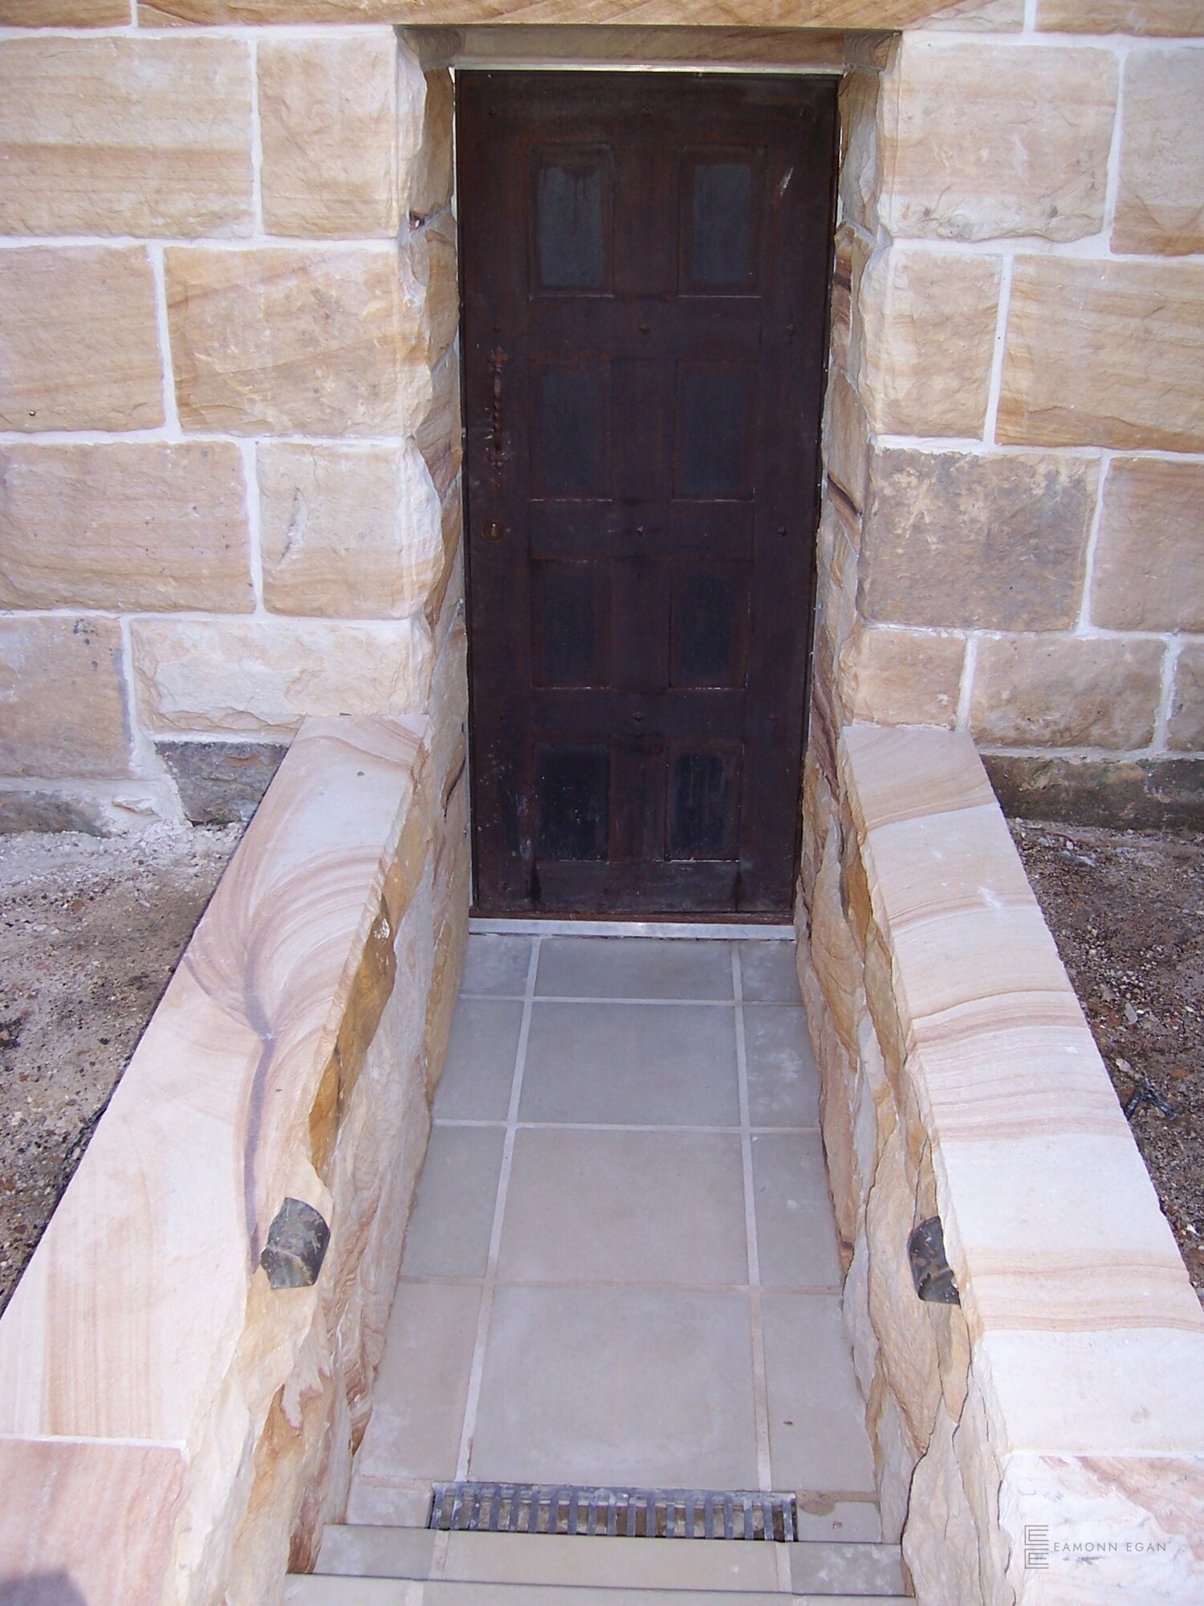
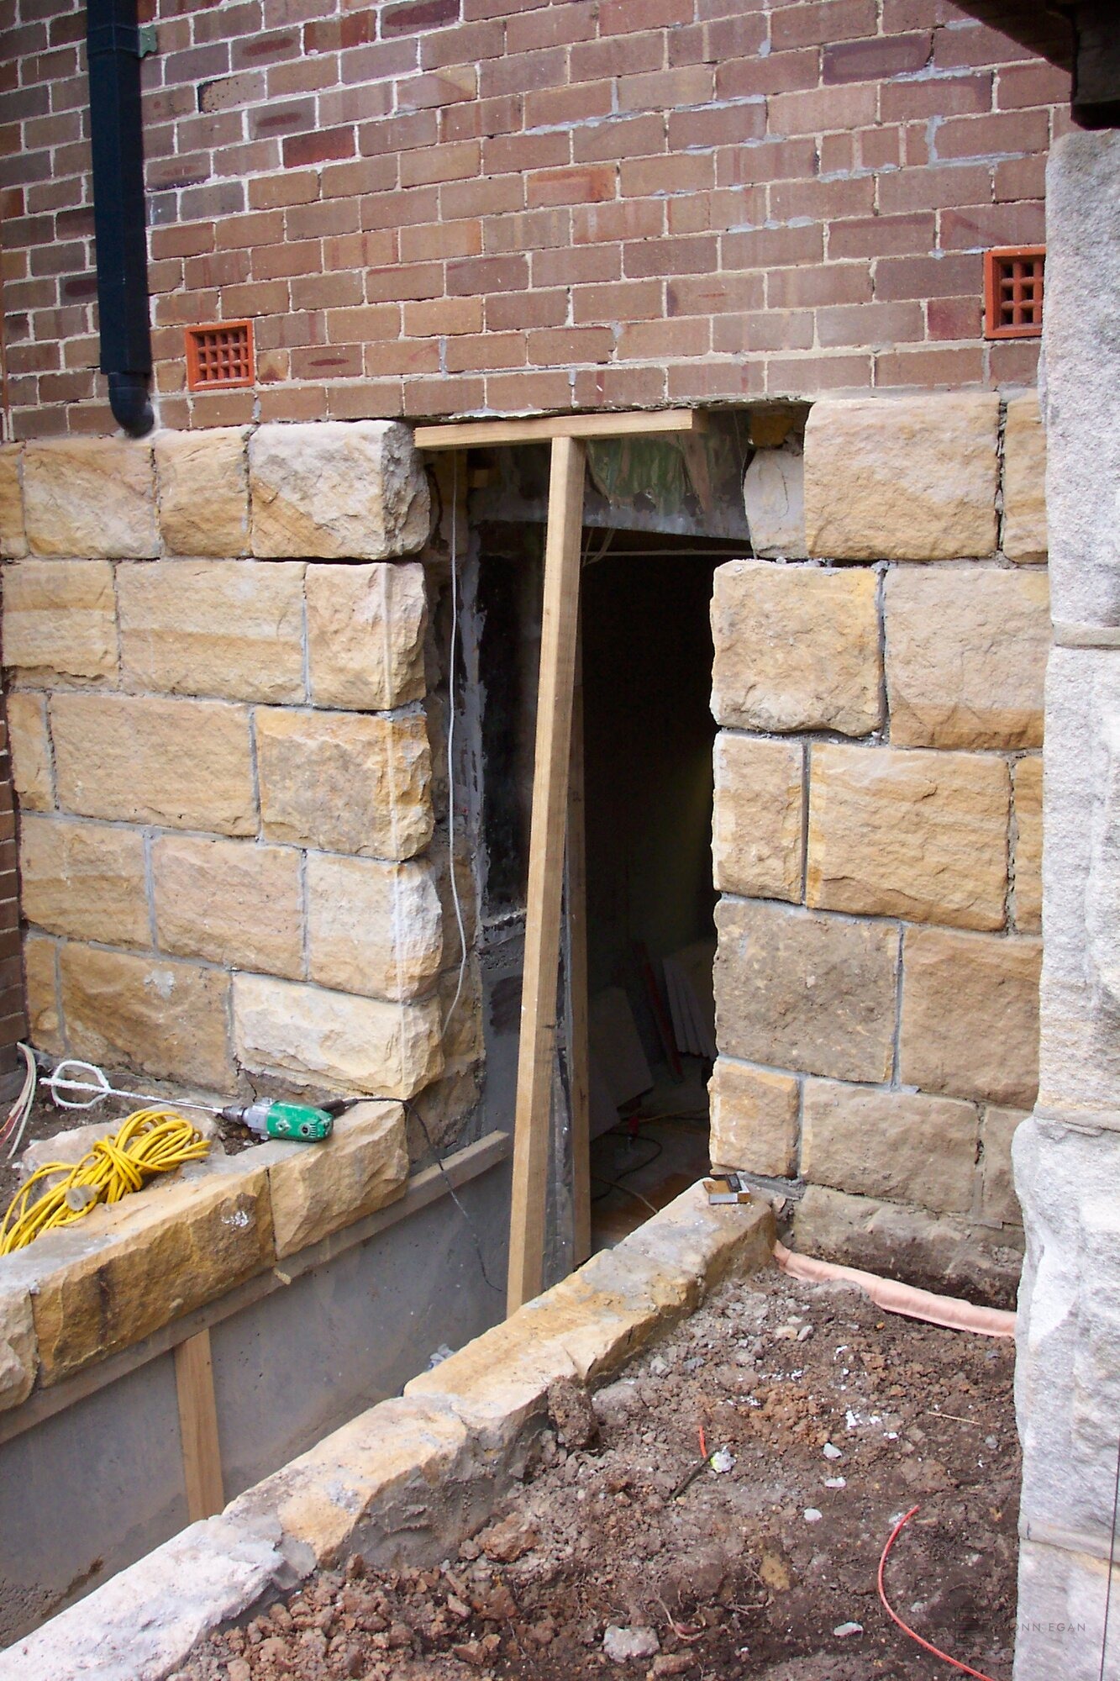
Before: the entry opening cut through the sandstone.After: Sandstone-lined entry to the cellar door.
1 of 6
The finished cellar
-
Warm-lit Tasmanian oak racking framed by sandstone, with uplighting behind the racking. -
Wrought-iron gates securing the premium wine section, beside lit sandstone niches. -
Axolotl-painted door set into the sandstone, for a historical heritage feel. -
Tasmanian oak racking between sandstone pillars. -
Sandstone-lined entry to the cellar door. -
Wrought-iron gate installed at the premium section. -
Spotted gum floor panels with travertine tiles. -
Racking and bins wrapping the cellar. -
The finished cellar in daylight. -
Sandstone cut-out niche with LED uplighting. -
Feature bottle in an uplit sandstone niche. -
Sandstone niches for feature bottles. -
Stacked feature-bottle niches in a sandstone column. -
Timber bench below the racking. -
Through the wrought-iron gate.
Traditional sandstone gallery · Engineering & Climate gallery