

Featured in news.com.au
The cellar was included in a news.com.au story about ambitious private cellars in Sydney.
- Designer
- Eamonn Egan. Design consultancy only.
- Capacity
- About 3,000 bottles.
- Setting
- Underground basement beside a large garage.
- Climate
- Custom-designed climate control, balancing temperature and humidity.
- Stone
- Sandstone cladding and a sandstone floor, with bronze-framed display niches.
- Timber
- Dark-stained solid timber: single-bottle columns, diamond bins, sloped display shelves, a tasting bench with glazed display, and a curved glass corner tower.
- Humidor
- A pull-out cigar humidor drawer.
- Entry
- Biometric fingerprint-keyed sliding doors that slide into a cavity.
The room
The cellar sits below ground, next to a large garage. Sandstone lines the walls and the floor. Display niches are framed in bronze. The racking is dark-stained solid timber: columns for single bottles, diamond bins, sloped shelves for display, a tasting and servery bench with a glazed display, and a curved glass corner tower. A pull-out drawer under the bench is a cigar humidor.
The ceiling is coffered, with a decorative cornice and recessed downlights. The climate control was custom-designed to hold temperature and humidity together. The set-points are not published here.
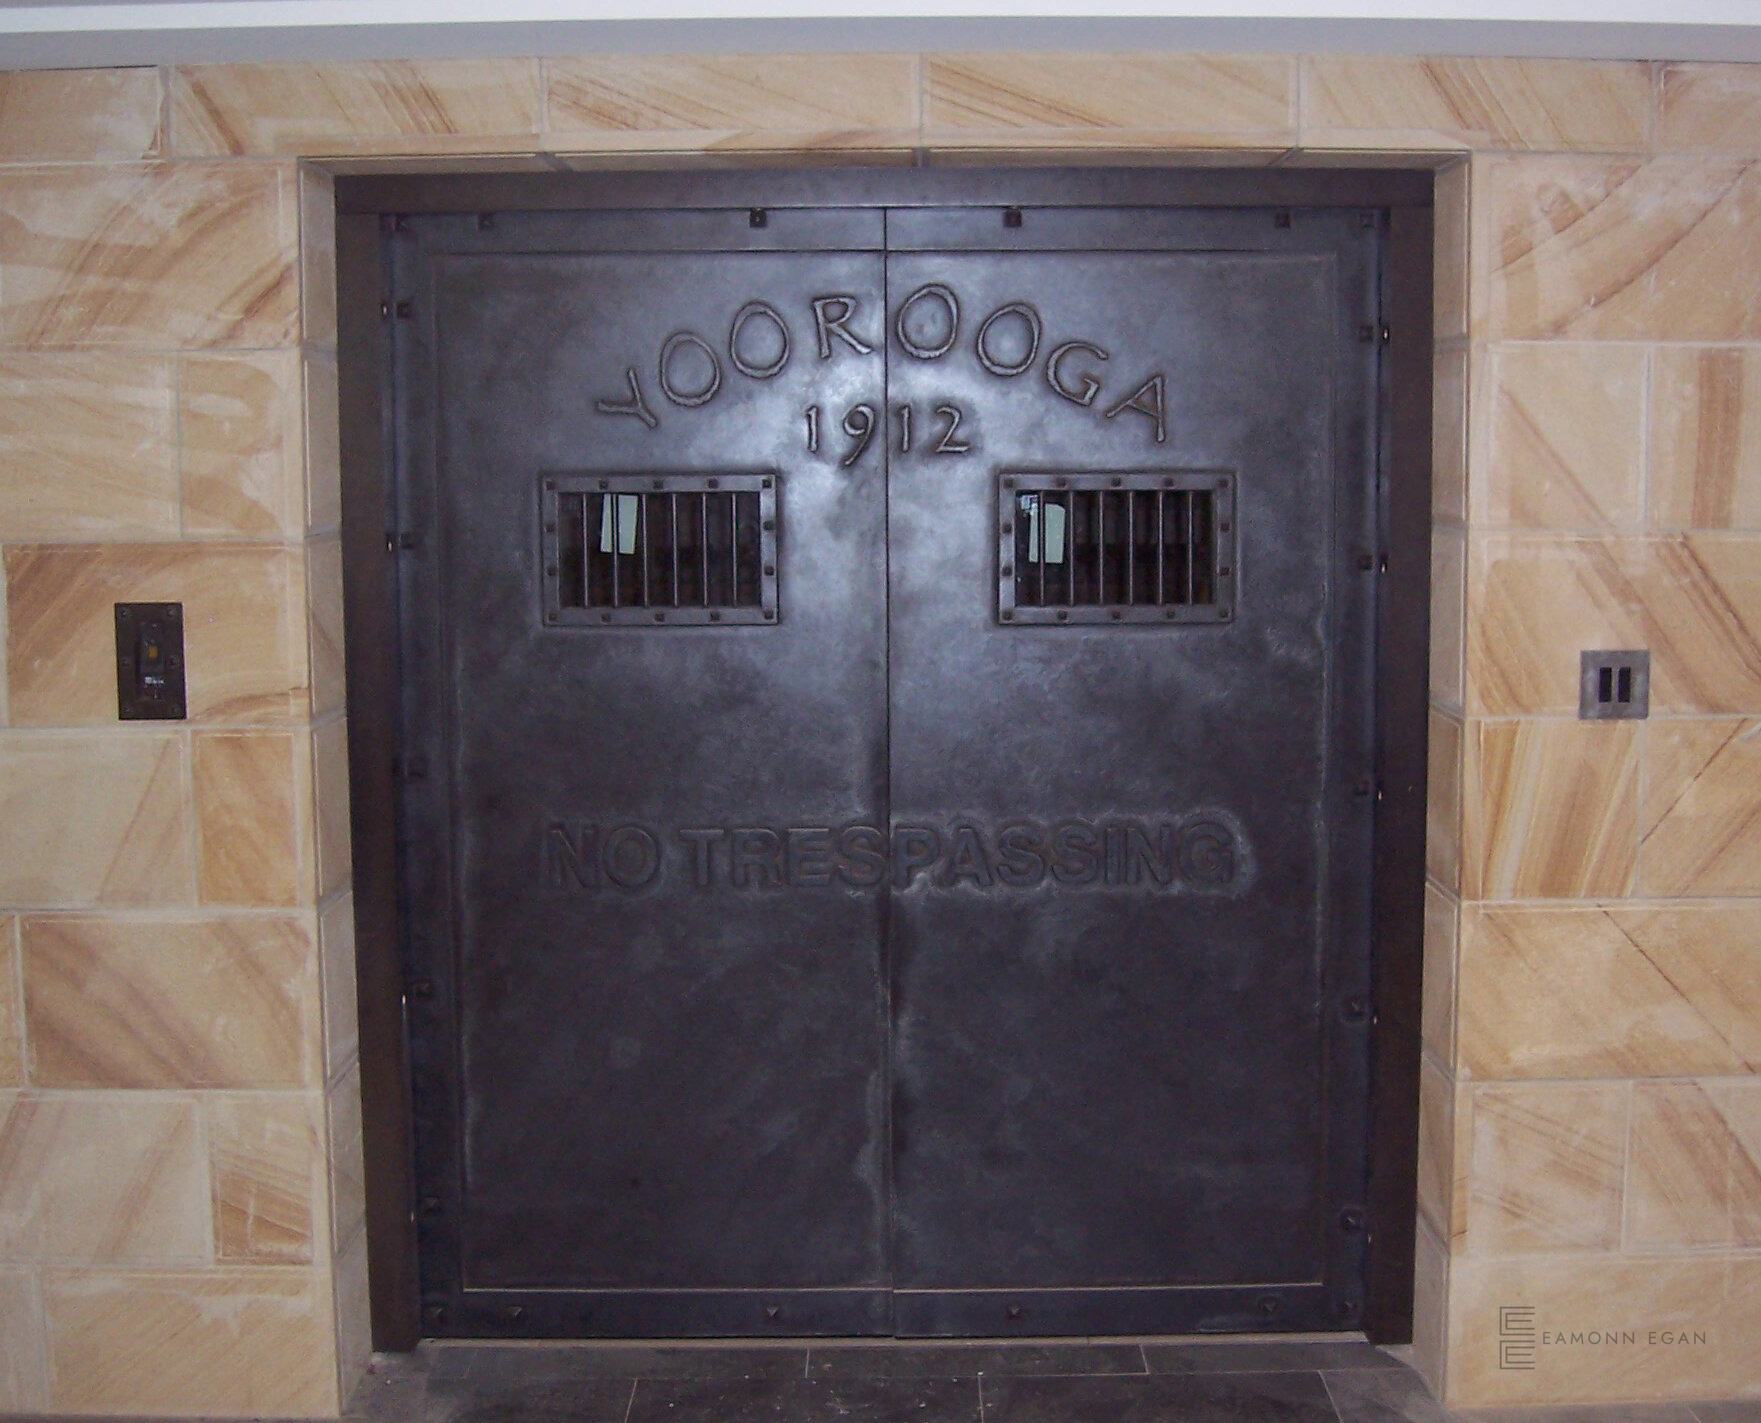
The entry is a pair of sliding doors, keyed by a biometric fingerprint reader, which slide back into a cavity. The finish is Axolotl, a bronze-patina metallised paint. The doors carry the house’s traditional name and the date 1912. That name is visible in the photograph and is left as it appears there. It is not repeated in the text.
The joinery, the stone, the doors and the climate plant were made and installed by the client’s own trades, from the design. Eamonn does not build, fabricate, supply or install, and he does not carry construction liability for the work.
The finished cellar
-
Tasting and servery bench with glazed display beneath a coffered, corniced ceiling. -
Single-bottle columns, diamond bins and sloped display shelves. -
Timber racking wall with diamond bin and display shelves. -
Racking corner beneath the coffered ceiling and recessed downlights. -
Detail of single-bottle columns and diamond bin. -
Curved glass corner tower. -
Sandstone cladding with bronze-framed display niches. -
Pull-out cigar humidor drawer. -
Biometric fingerprint reader at the entry. -
Biometric fingerprint-keyed sliding doors finished in Axolotl bronze-patina metallised paint.
Design and installation
These frames show the work as it was built and fitted. The client’s own trades did that work. Eamonn designed the cellar. He did not build, supply or install it.
-
Before: the bare basement room. -
Construction: forming the cellar entry. -
Construction: climate ductwork going in. -
Construction: climate duct run. -
Construction: climate plant lines entering the cellar.