

- Cellar
- Designed by Eamonn Egan. Design consultancy only.
- House
- Alex Popov, Popov Bass Architects, 2001–2005.
- Place
- Mittagong, Southern Highlands.
The house and the cellar
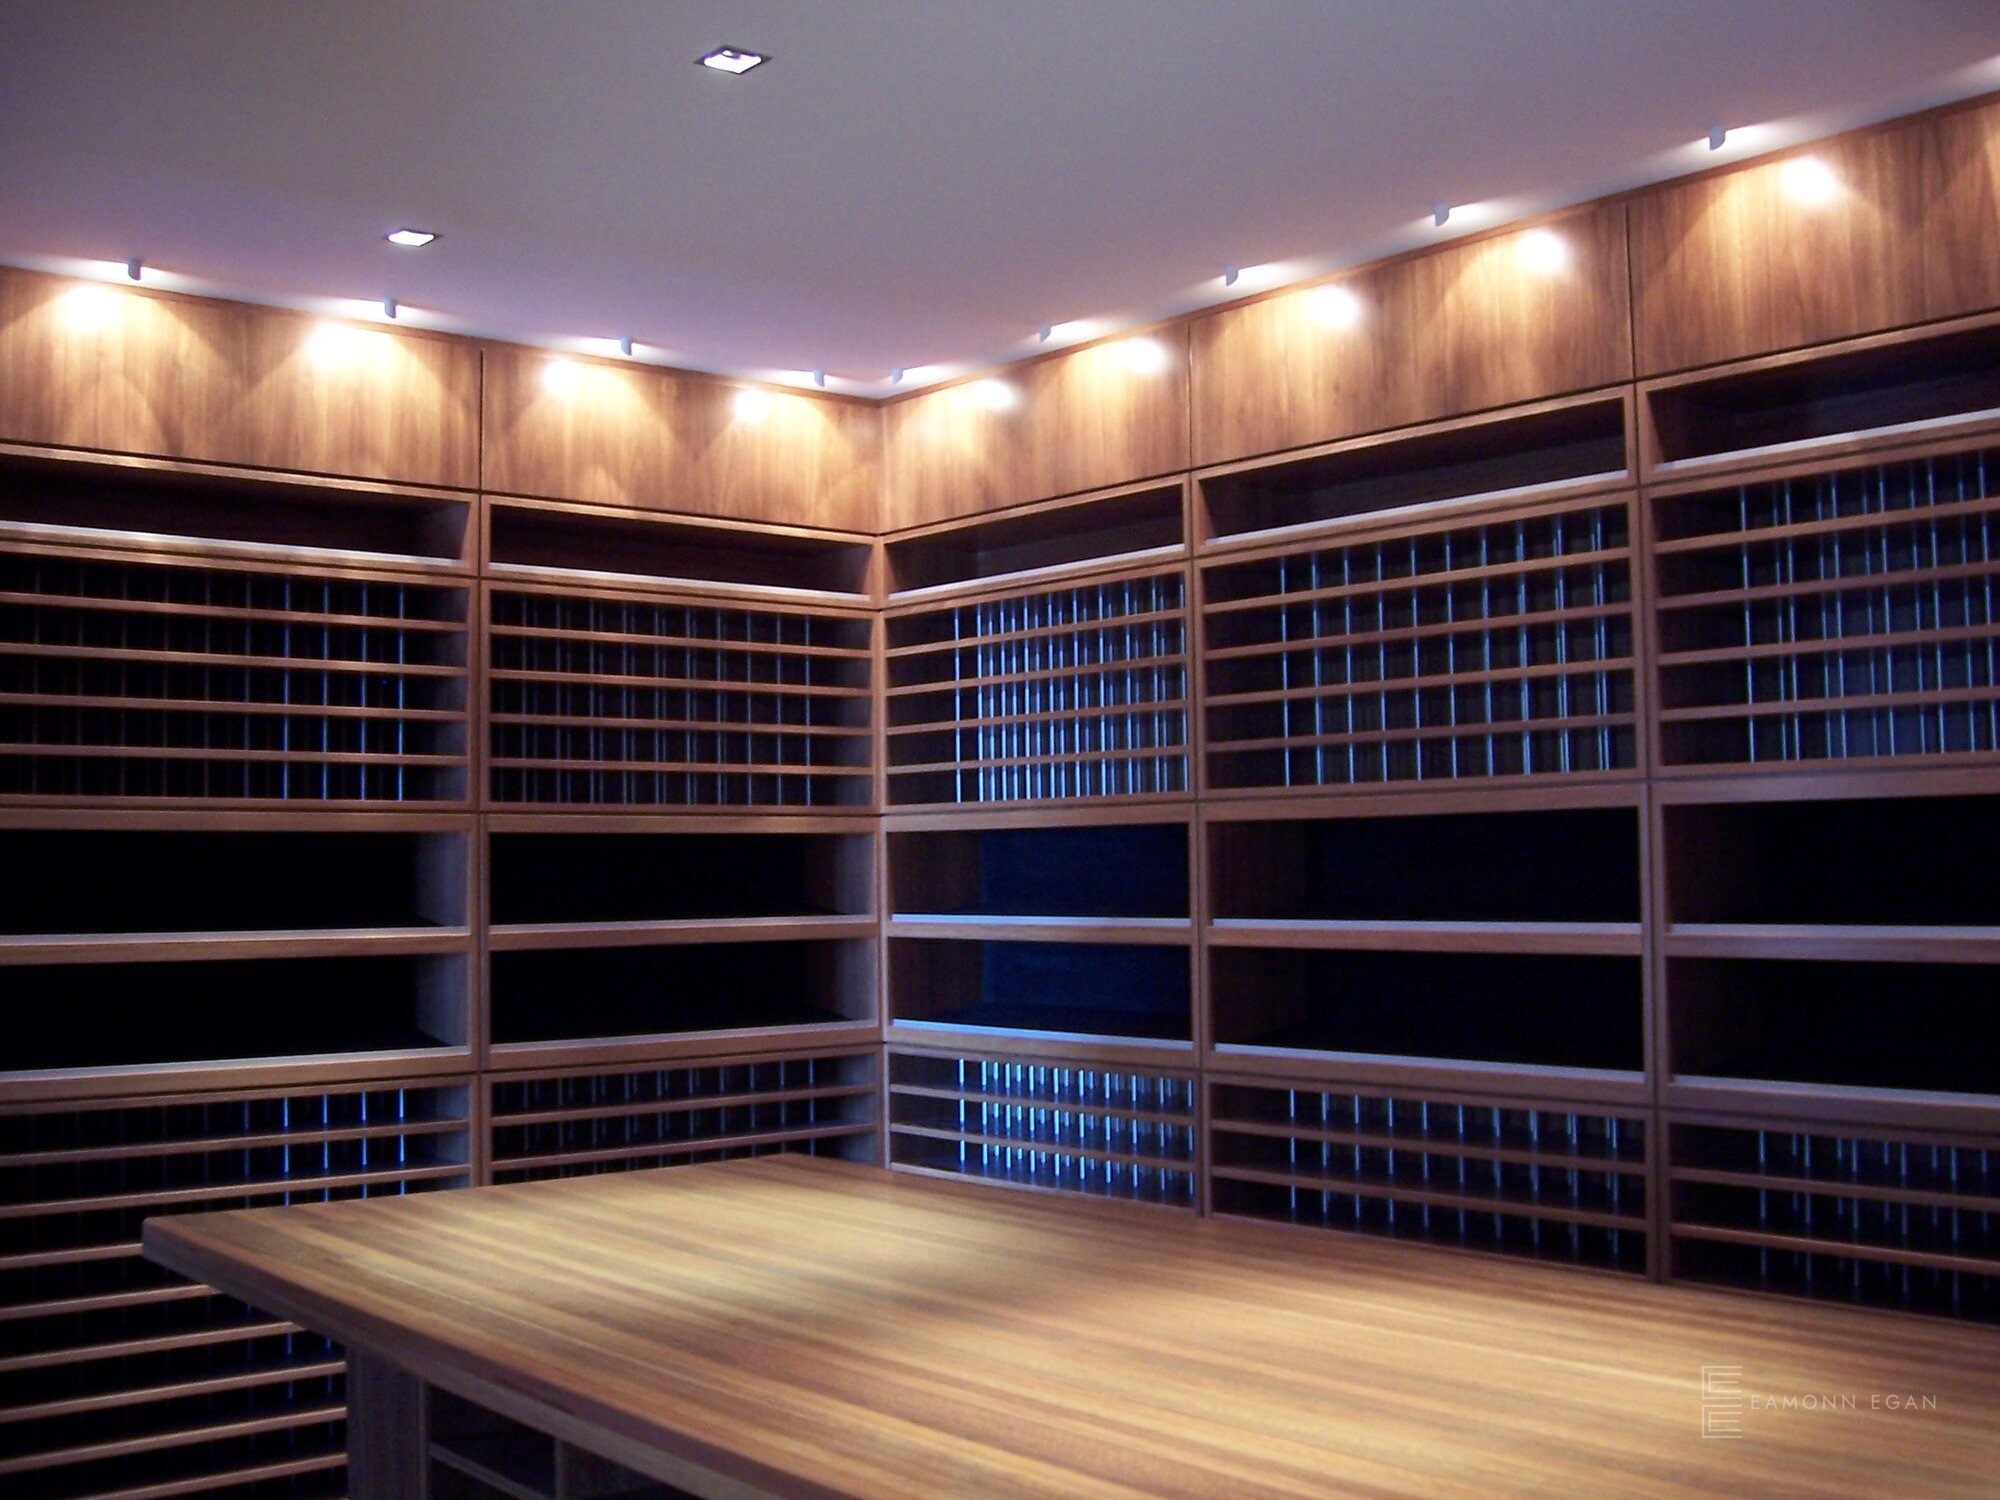
The house is a row of pavilions overlooking Mittagong, linked by an internal street about 90 m long. The cellar designed by Eamonn Egan is notable for its climate control, its doors, its pebble floors and its very high ceilings.
The cellar joinery and the climate plant were made and installed by the client’s own trades, from the design. Eamonn designed the cellar. He did not build, supply or install it.
The cellar
-
Timber racking wrapping the cellar under a run of downlights, with the island bench in front. -
Full racking wall with display rows and downlights. -
Island bench with bins below, on a pebble floor. -
Case and bin storage beneath a lit cornice. -
Bench, racking and the entry under downlights.
Doors
-
Full-height timber and glass entry door. -
The glass entry seen from inside the cellar. -
Glazed door lit from outside, between racking bays.
Pebble floors
-
Pebble floor running beneath the racking. -
Racking set on the pebble floor. -
Timber floor strip edged with pebbles and an inset light.
Volume & ceilings
-
Tall racking rising toward the high ceiling. -
A run of downlights along the full-height racking.
Cellar lounge
-
Timber island in the lounge beside the cellar, under high ceilings. -
Solid timber island with a tall tap. -
Climate unit and ducting in the plant space. -
Lighting and climate control panel.
Climate control
-
Cooling unit in the service tunnel behind the cellar.
Architecture
These four photographs are by Patrick Bingham-Hall, published via dedece. Read about the Martin-Weber House on the dedece blog .
-
Twilight view of the house by Alex Popov. Photo: Patrick Bingham-Hall, via dedece -
Entrance to the house, sandstone-clad walls. Photo: Patrick Bingham-Hall, via dedece -
The pavilions above the vines, overlooking Mittagong. Photo: Patrick Bingham-Hall, via dedece -
Aerial view of the pavilions along the internal street. Photo: Patrick Bingham-Hall, via dedece