

- Designer
- Eamonn Egan. Design consultancy only.
- Place
- Neutral Bay, Sydney.
The room
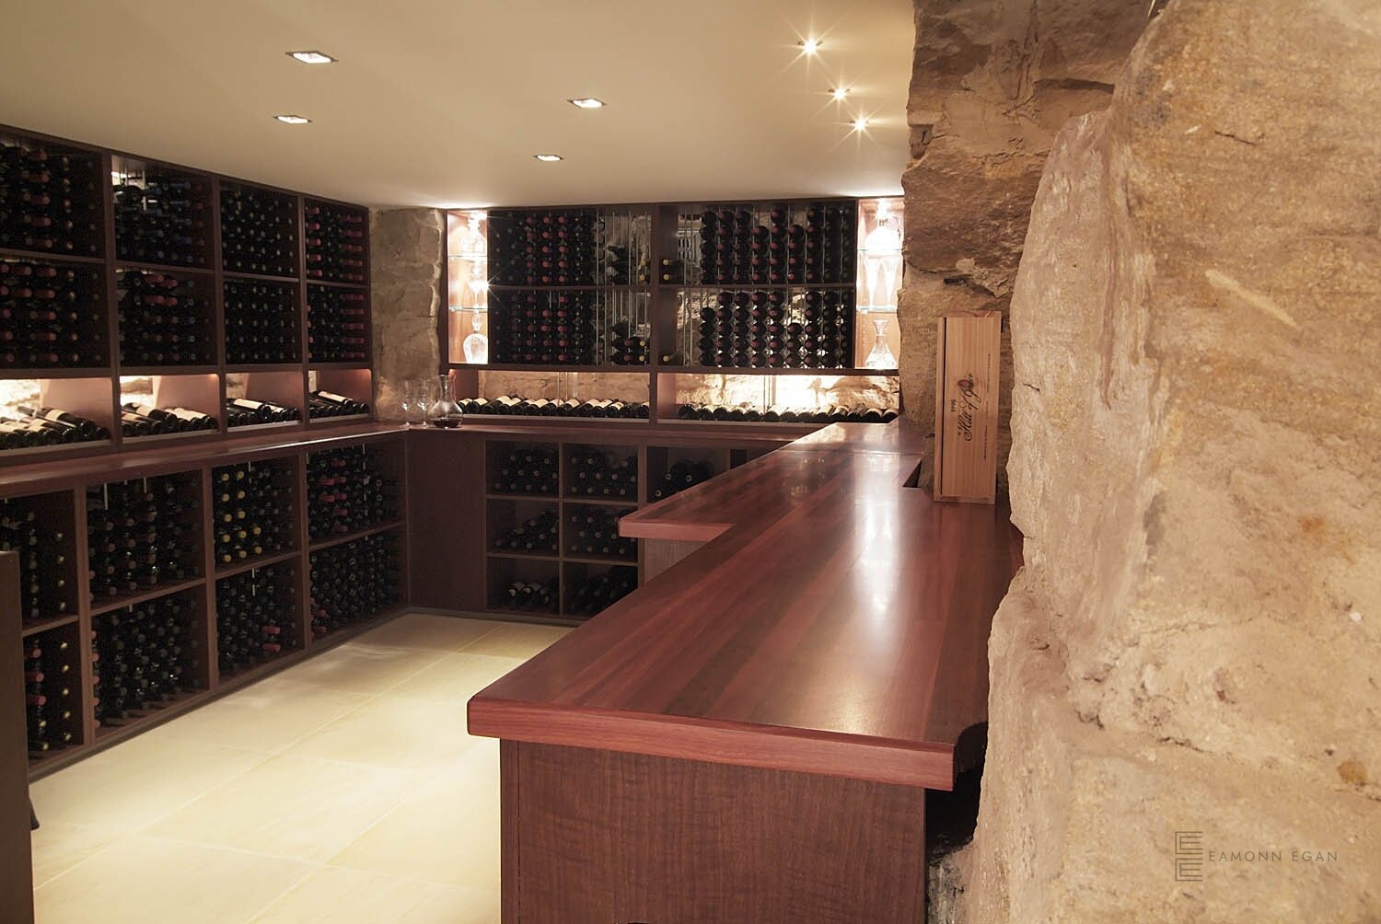
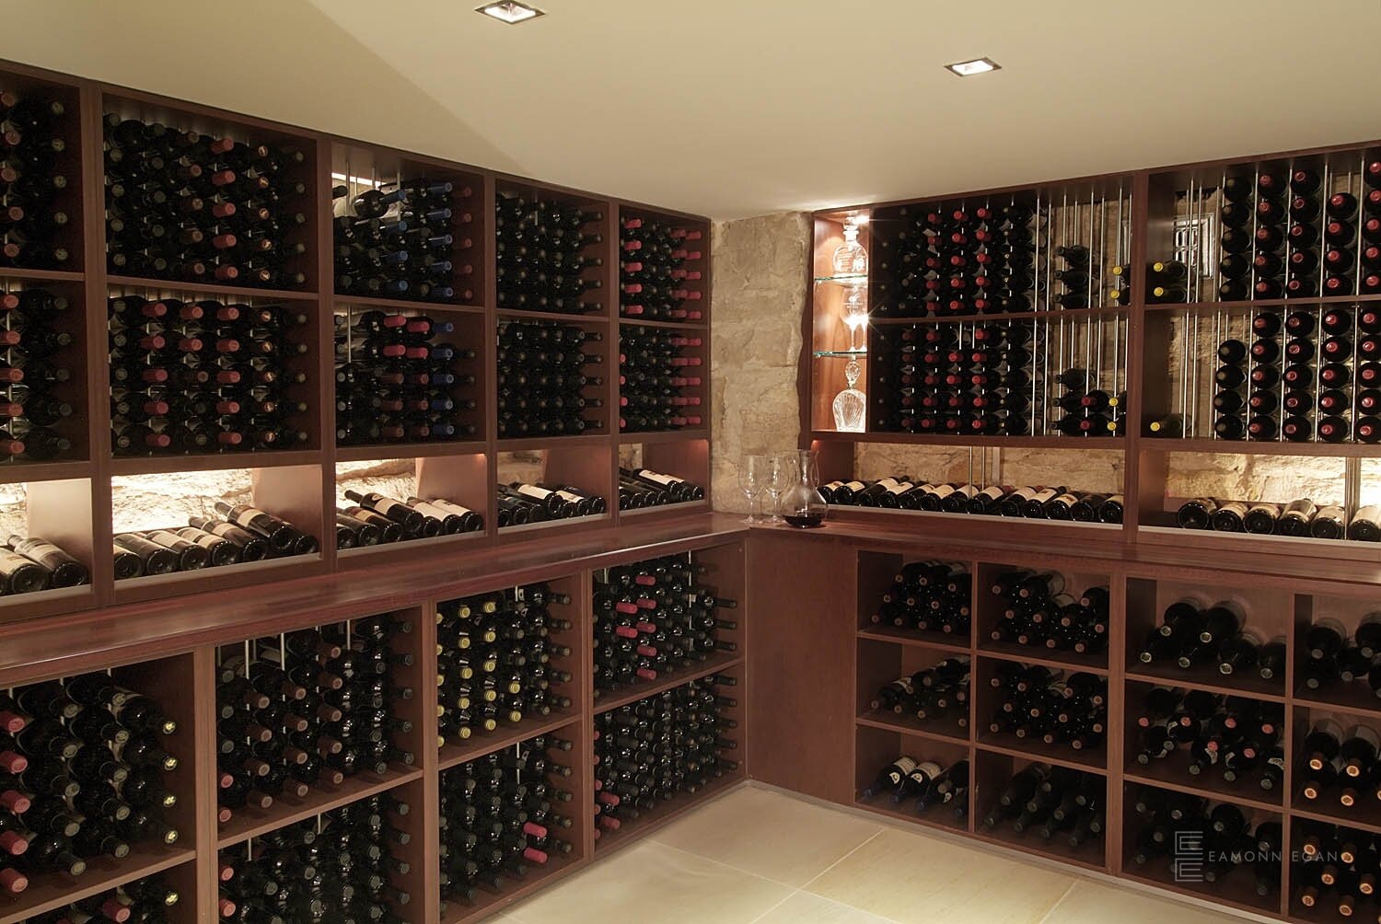
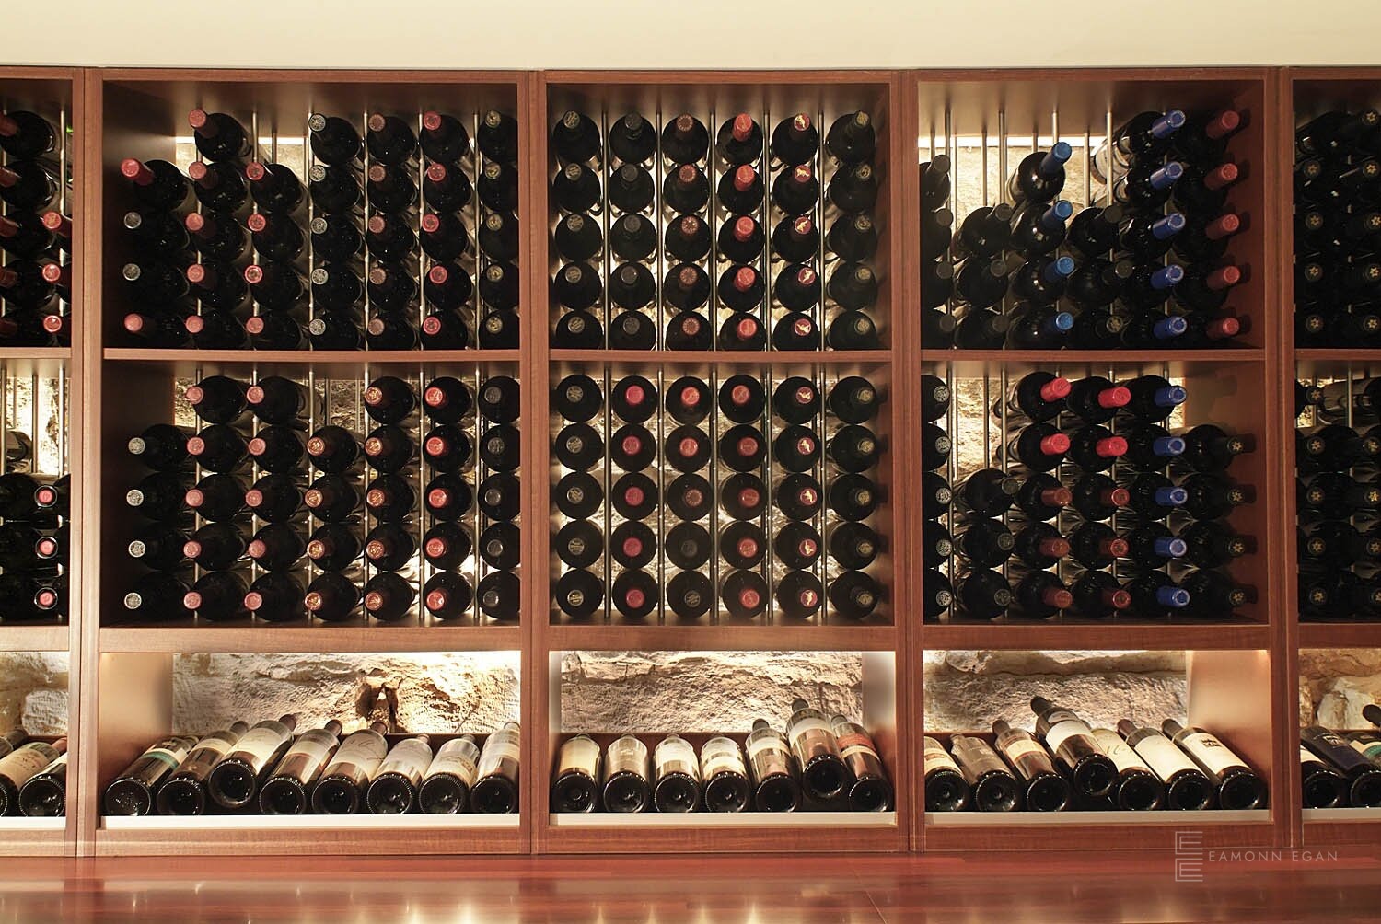
The finished room is a cavern of racking against natural sandstone, with a long timber bench, display shelves and a lit band of stone. The photographs move from the works to that room.
The stone, the racking and the bench were made and installed by the client’s own trades, from the design. Eamonn designed the cellar. He did not build, supply or install it, and he does not carry construction liability for the work.
Before and after
Drag the divider, or use the left and right arrow keys.
 BeforeAfter
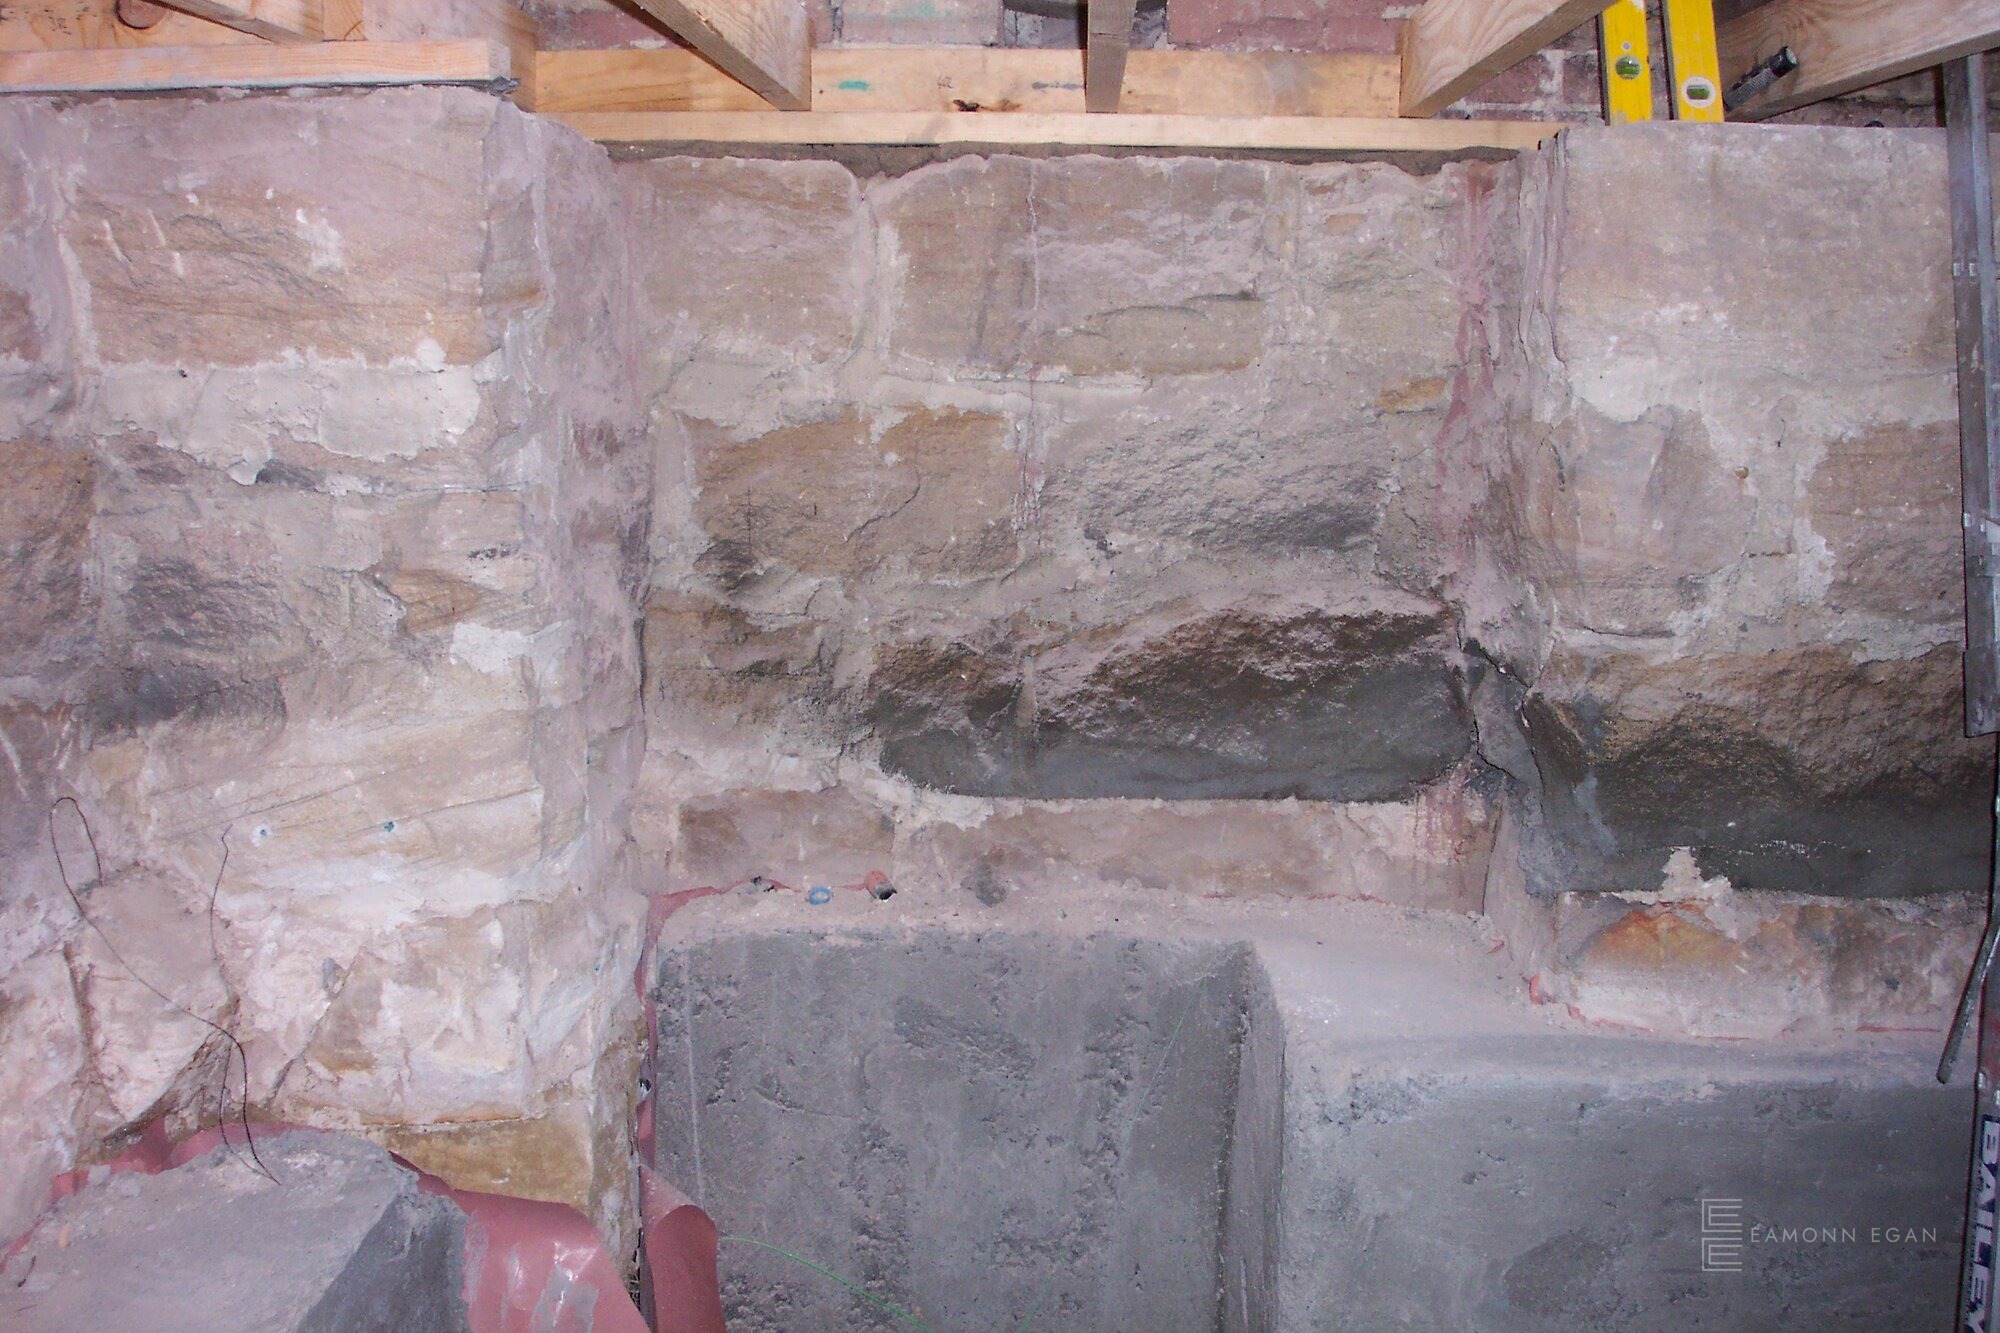 BeforeAfter
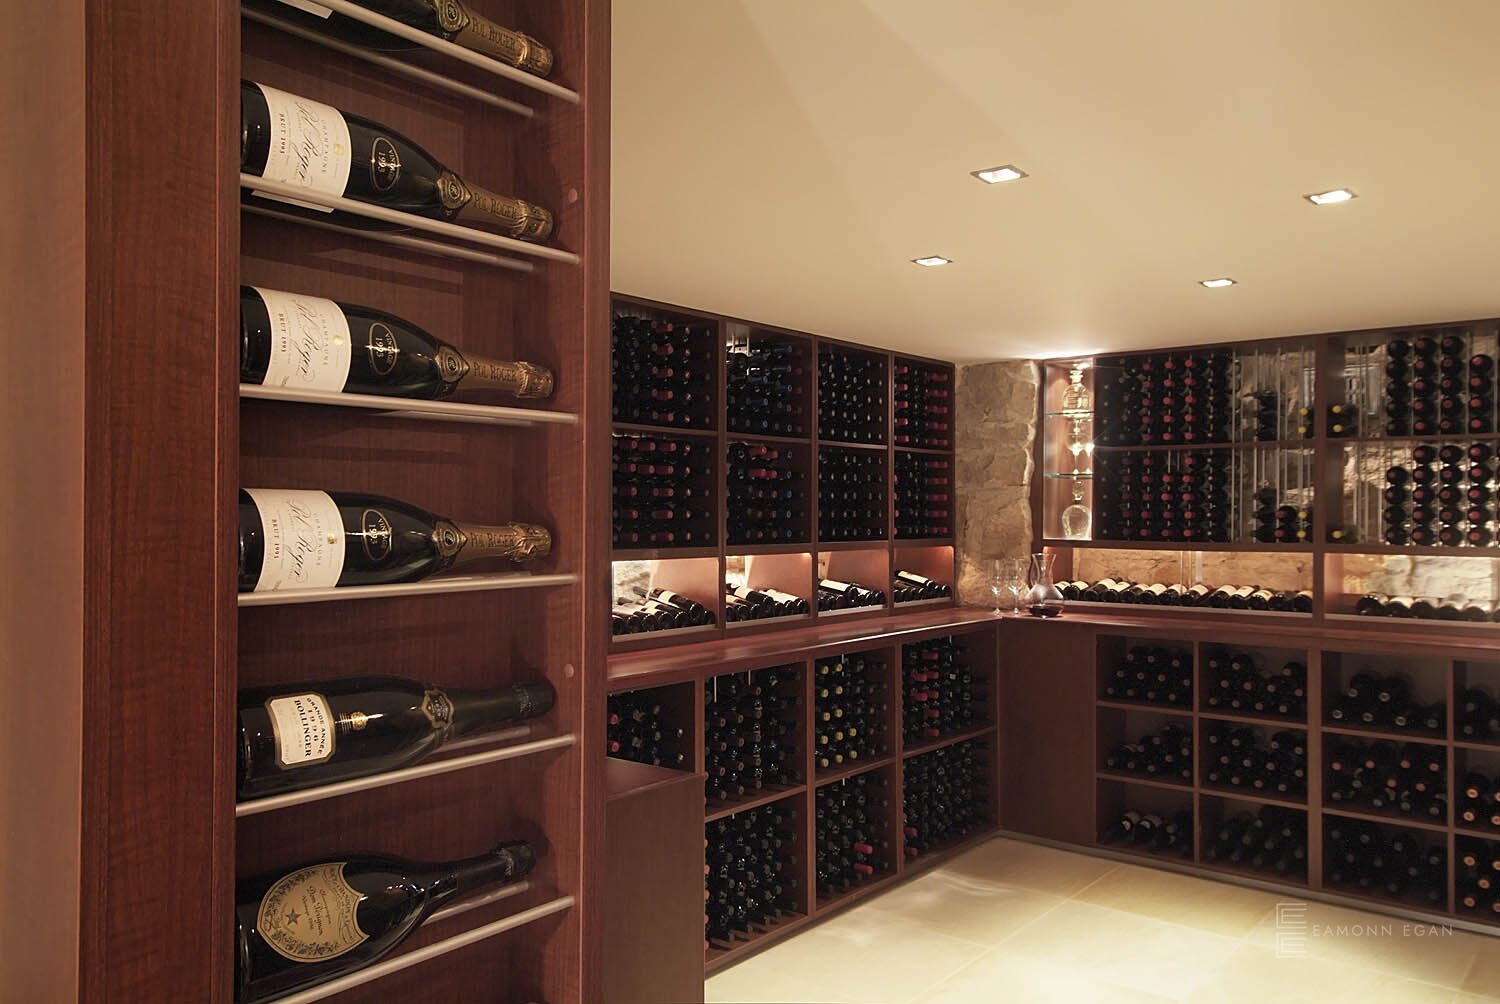
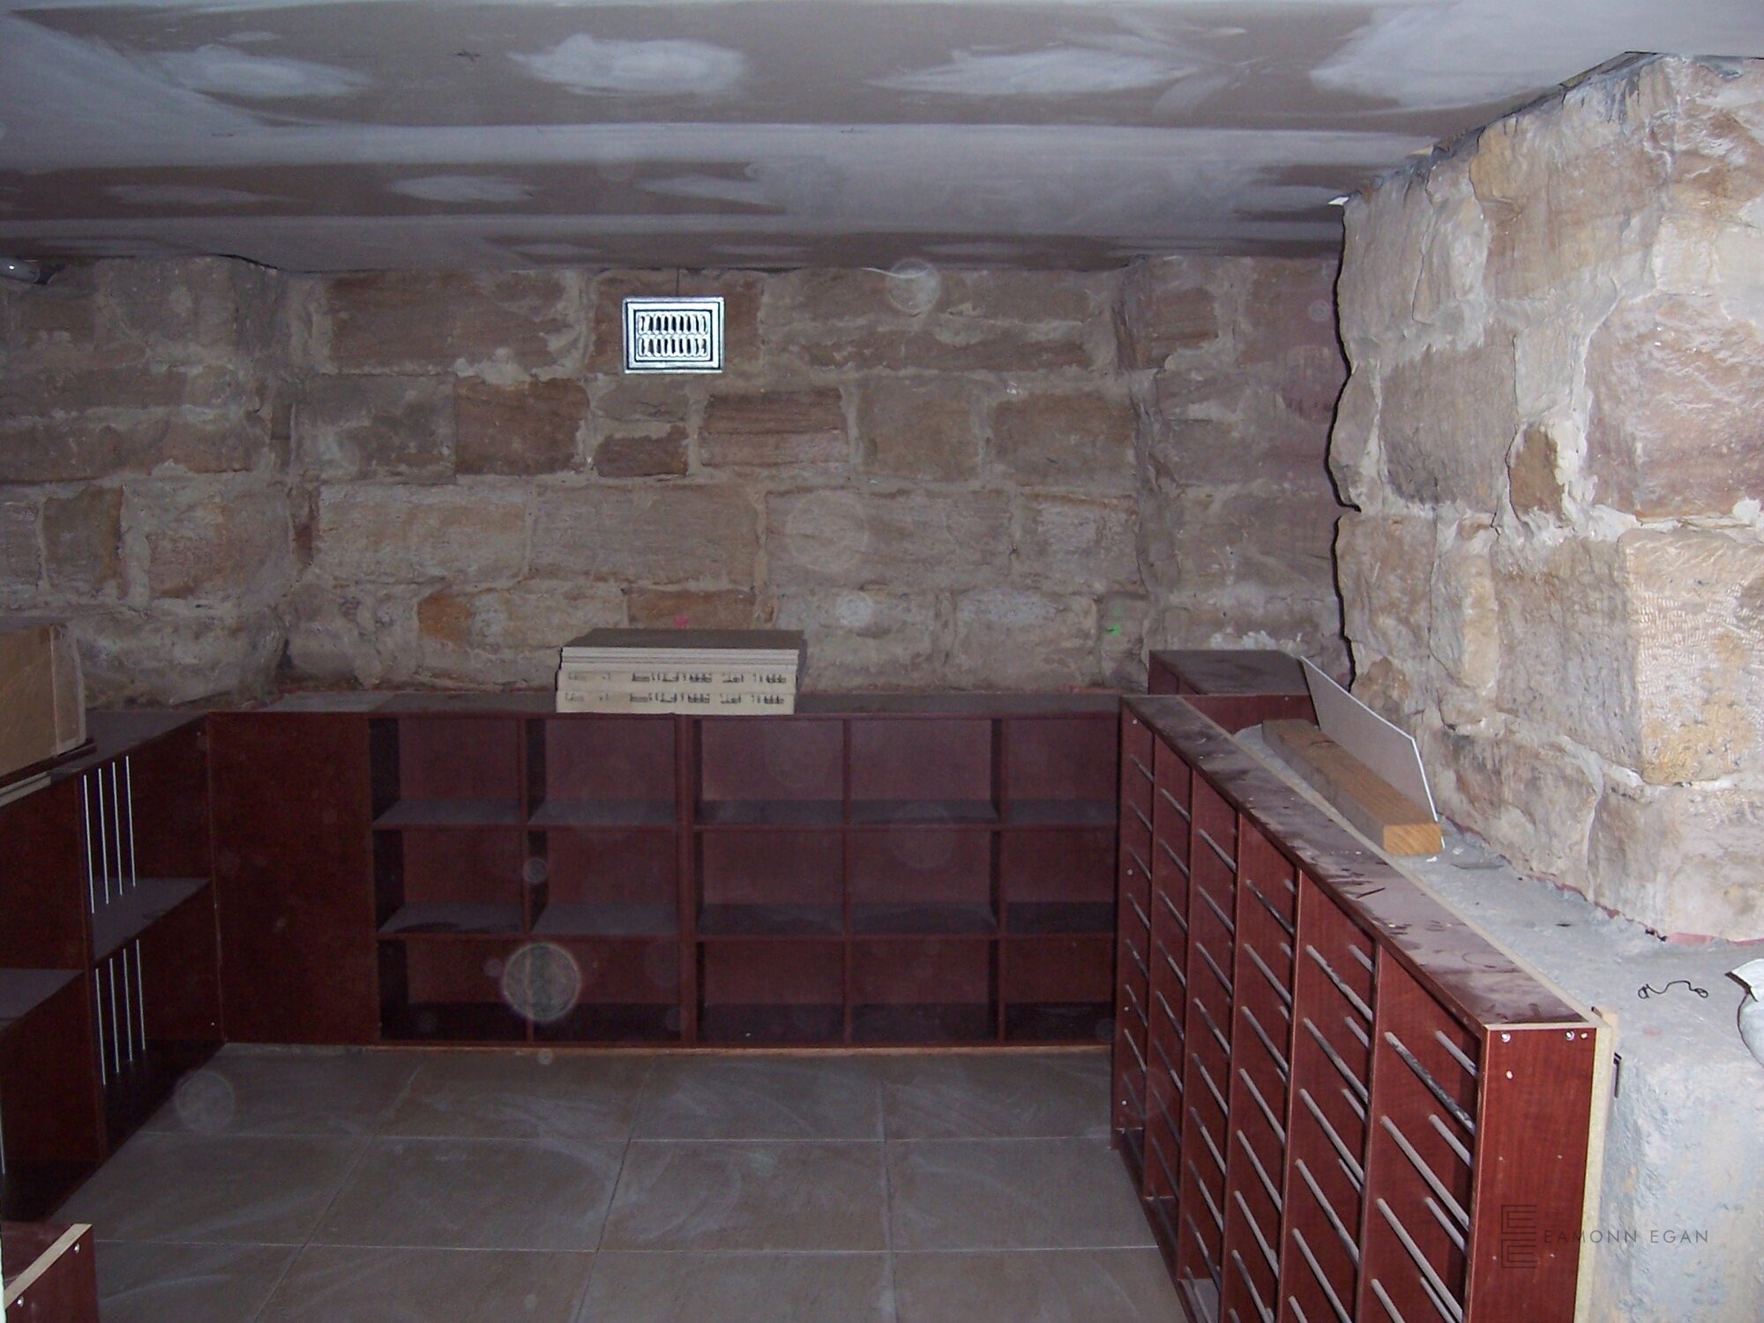 BeforeAfter
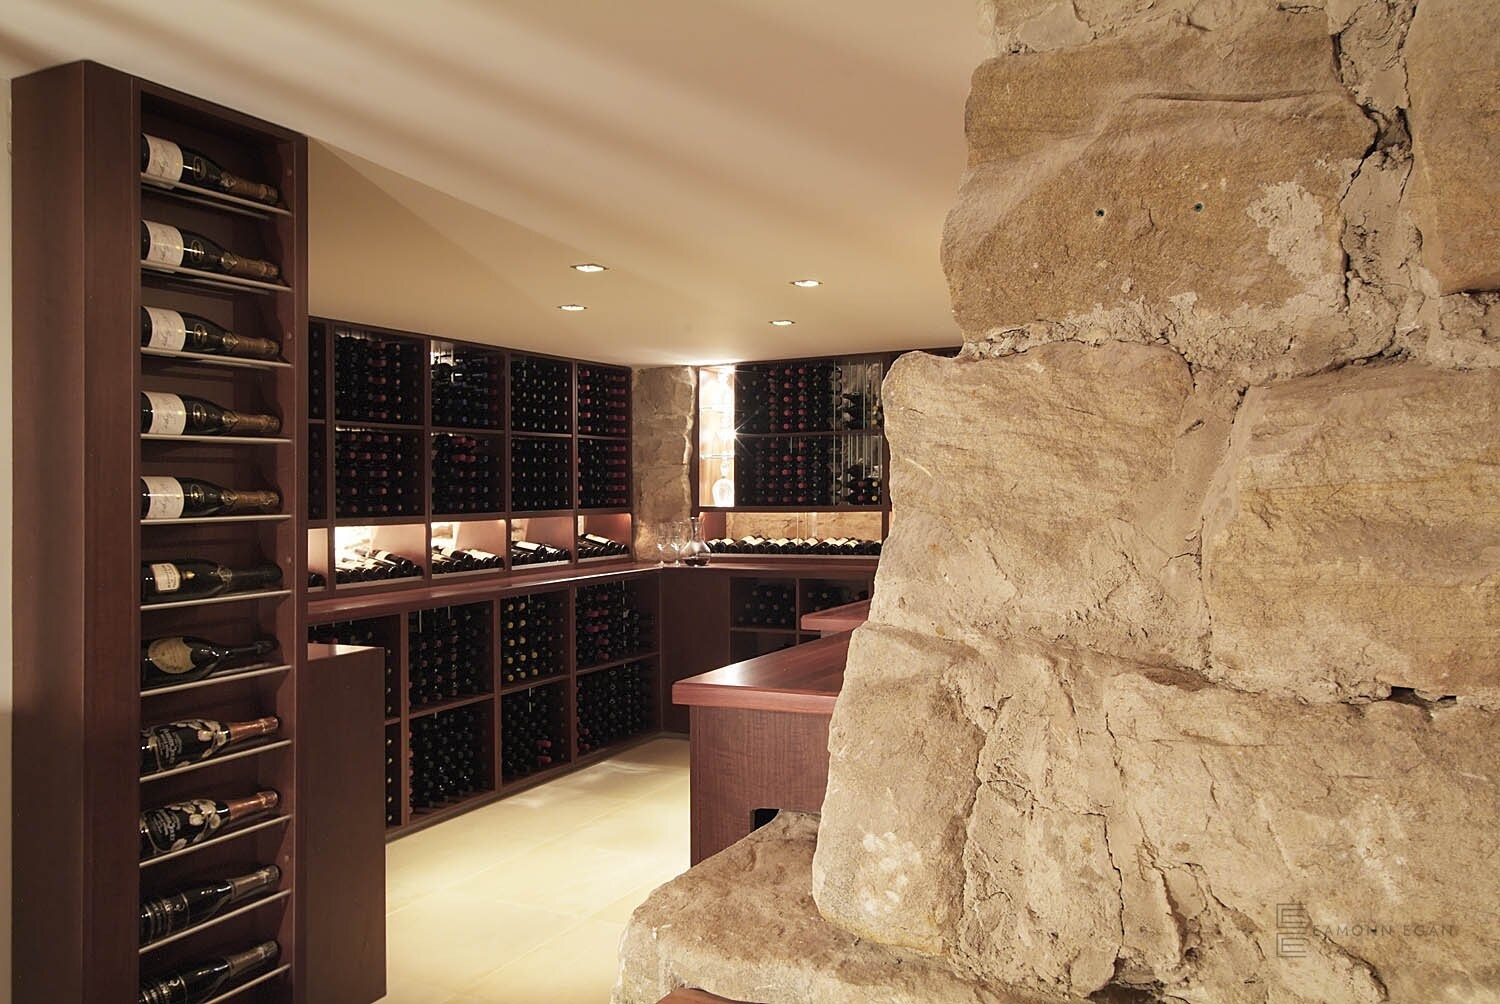
 BeforeAfter
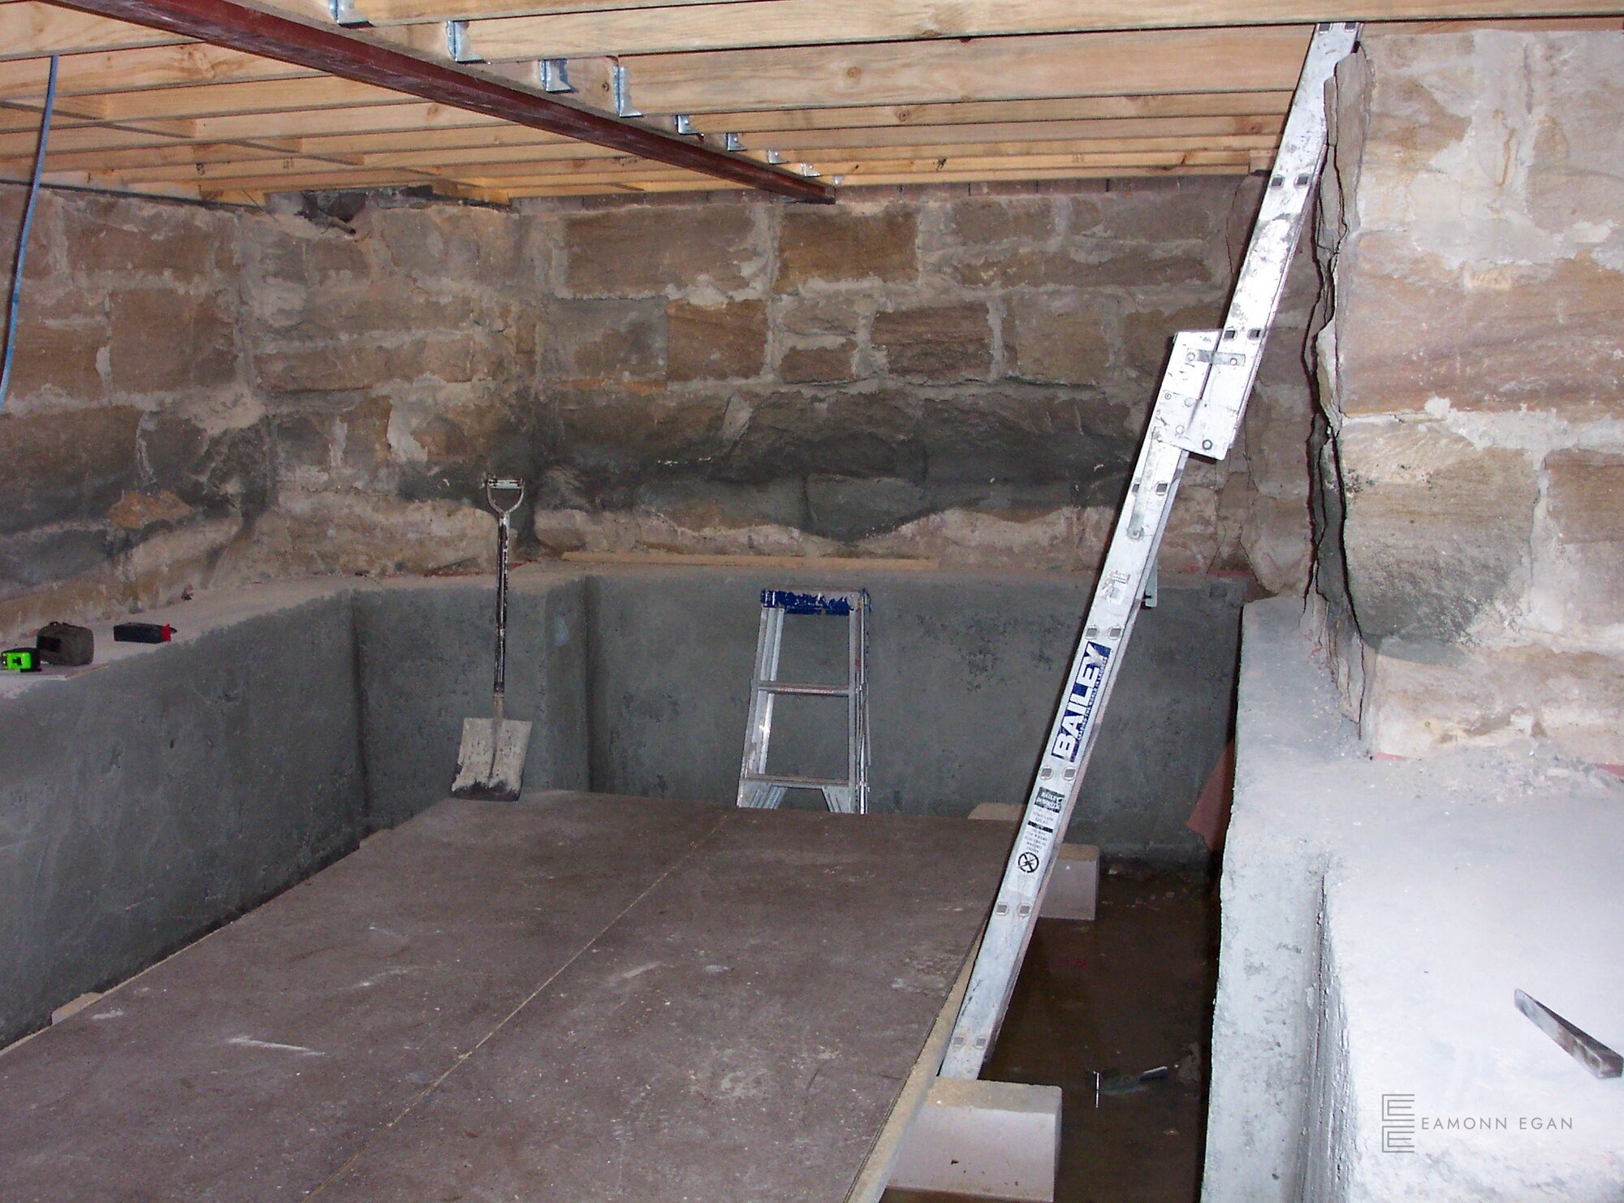
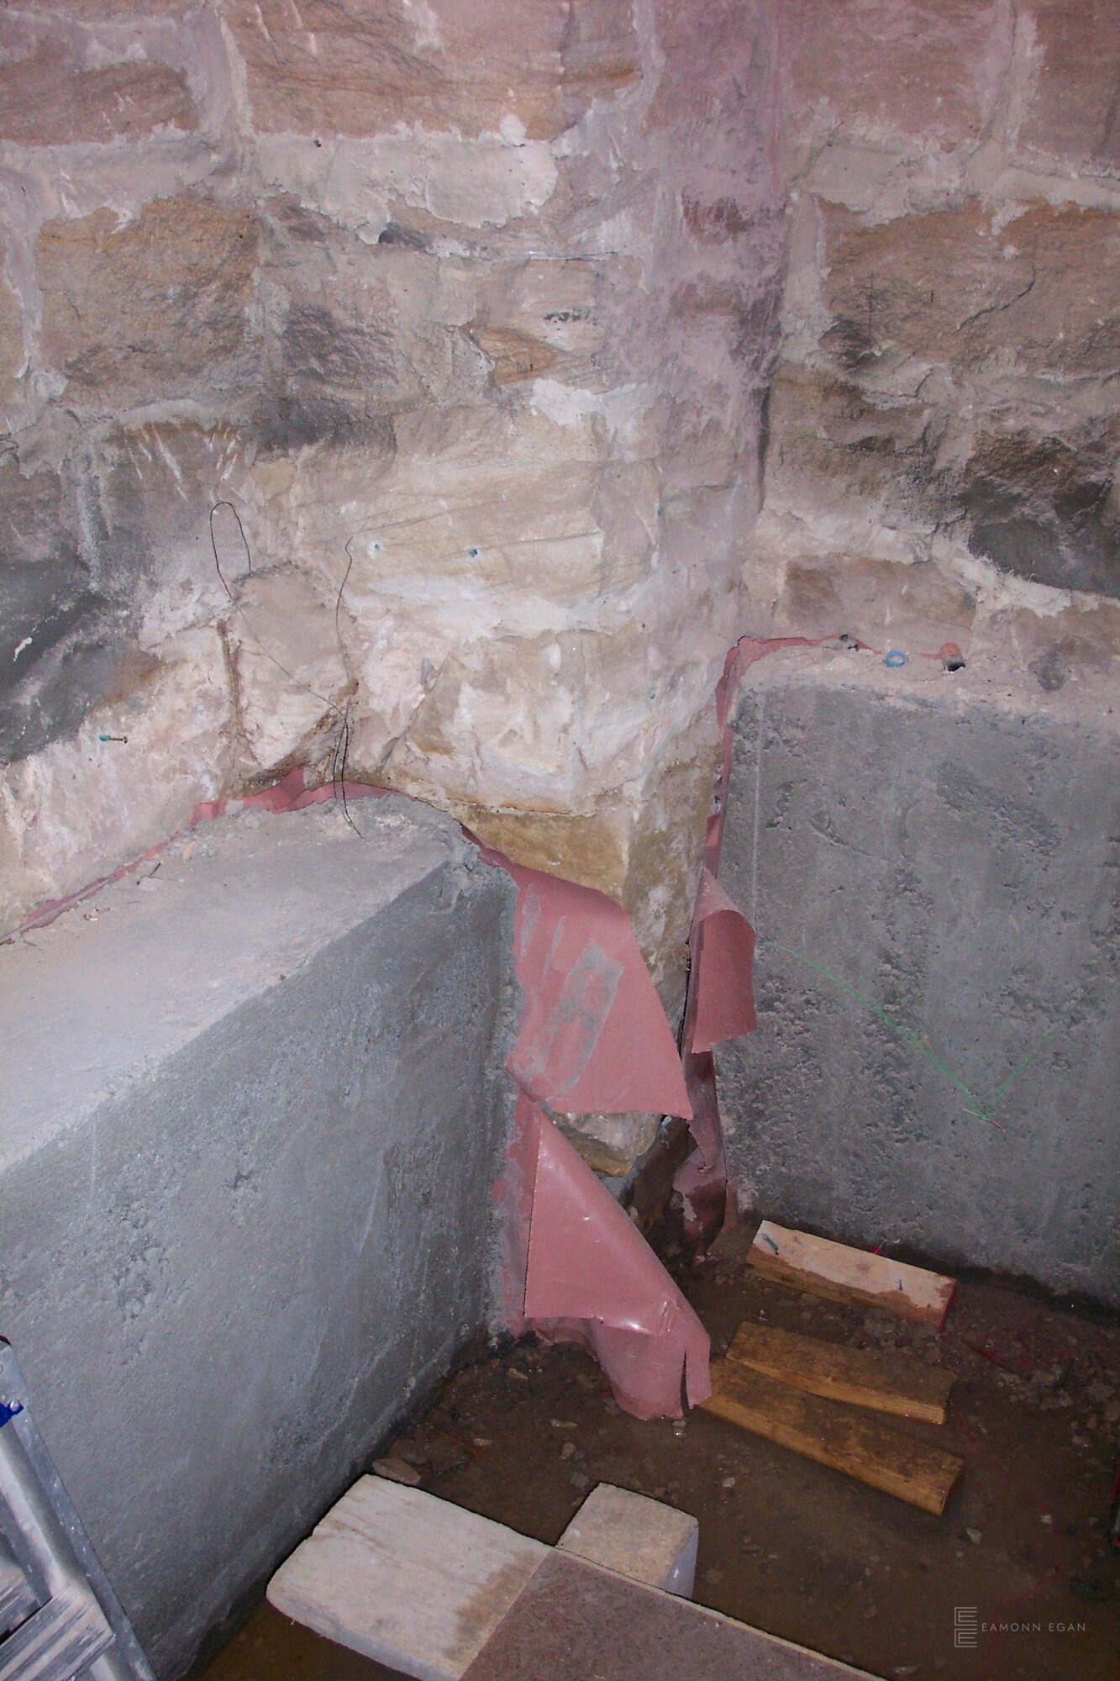
Before: the excavated space with new block walls.After: The finished cellar, racked on every wall.
1 of 4
The finished cellar
-
Dark timber and sandstone cellar under low lighting. -
Natural rock face with wall-mounted bottle display. -
Lit sandstone niche between bottle racks. -
Tasting bench with decanters against sandstone. -
Lit glass display niche with crystal decanter. -
Racking runs meeting a natural rock wall. -
Cherry-toned racking and a long bench run beside the natural rock face. -
The finished cellar, racked on every wall. -
Racking and display shelves around the room. -
Back wall of racking with a lit sandstone band. -
Timber bench running alongside the rock. -
Full racking wall with a lit sandstone strip. -
Display shelves with downlights above the bench. -
Sandstone column beside the racking. -
Racking around the rock, with steps to the house. -
Single-bottle racking beneath the rock face. -
Timber bench meeting the natural sandstone. -
Tasting corner with glasses and bins.
Before & during construction
These frames show the space as it was built. The client’s own trades did that work.
-
Before: the excavated space with new block walls. -
Before: sandstone back wall above the blockwork. -
Before: excavation with ladder against the sandstone. -
Before: sandstone column at the corner. -
Racking modules going in. -
Before: excavated sandstone wall.