

Featured in news.com.au
The cellar was included in a news.com.au story about ambitious private cellars in Sydney. The photographs are small. They are shown here at their own size, and they are not enlarged.
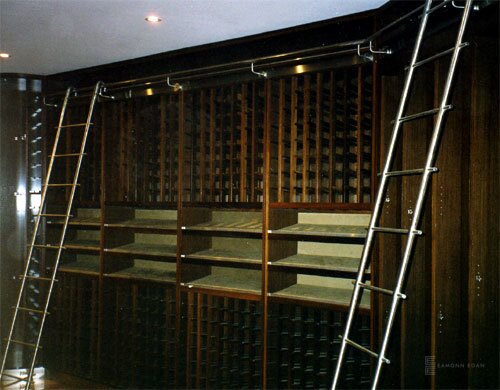
- Designer
- Eamonn Egan, 2001–2002. Design consultancy only.
- Capacity
- About 3,000 bottles.
- Climate
- Custom-designed climate control, balancing temperature and humidity.
- Timber
- Dark-stained racking: single-bottle columns, angled display shelves, large diamond bins and curved runs. A timber floor.
- Ladder
- A stainless library ladder on an overhead stainless rail, with concealed strip lighting under the rail.
- Display
- Lit glass niches, including a spirit and riesling area, and fibre-optic rear-lit panels. Woodcase and magnum storage. An adjoining bar nook.
The room
The racking is dark-stained timber: columns for single bottles, shelves set at an angle for display, large diamond bins, and runs that curve. A stainless library ladder travels on an overhead stainless rail. A concealed strip under that rail lights the timber. Glass niches are lit, including a place for spirits and riesling, and some of the display panels are rear-lit with fibre optics.
There is storage for wooden cases and for magnums, a timber floor, and a bar nook beside the cellar. The climate control was custom-designed to balance temperature and humidity. The set-points are not published here.
The fit-out was done in 2001–2002 by the client’s own trades, from the design. Eamonn does not build, fabricate, supply or install, and he does not carry construction liability for the work.
The finished cellar
-
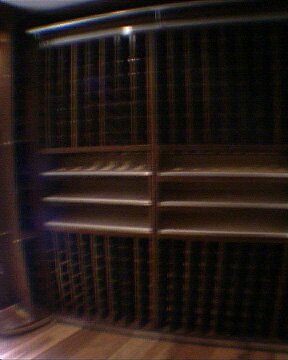
Single-bottle columns and angled display shelves. -
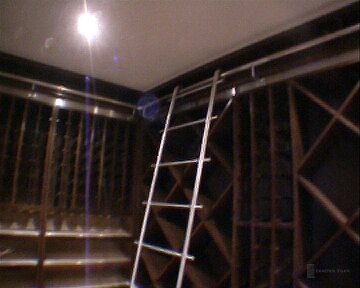
Library ladder on an overhead stainless rail. -
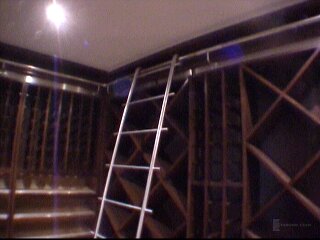
Diamond bins and magnum display. -
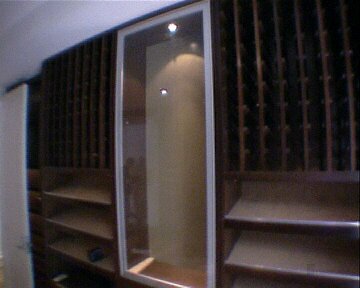
Lit glass display niche. -
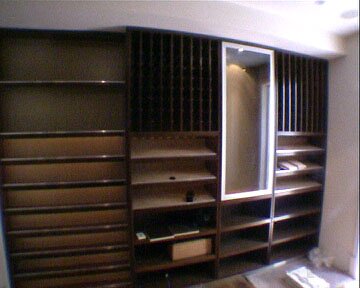
Woodcase storage and lit display niche. -
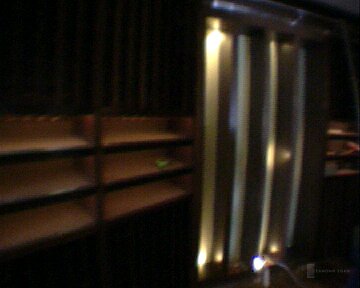
Fibre-optic rear-lit display panels. -
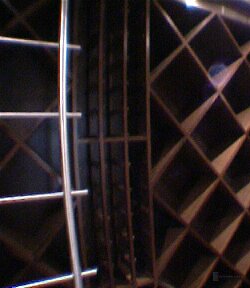
Curved racking with diamond bins. -
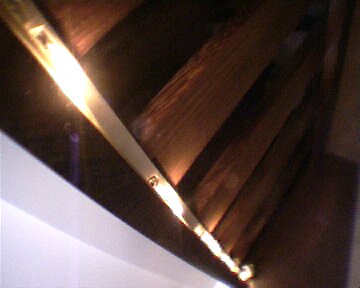
Concealed strip lighting under the ladder rail. -
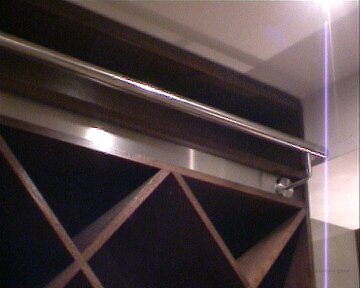
Stainless rail above diamond bins. -
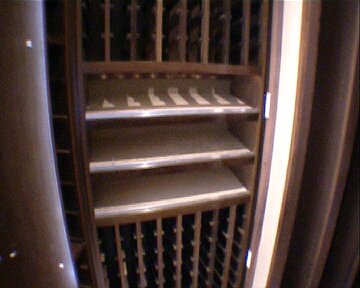
Curved racking with angled display shelves. -
Rack wall with two library ladders.
Design and installation
These frames show the work as it was built and fitted. The client’s own trades did that work. Eamonn designed the cellar. He did not build, supply or install it.
-
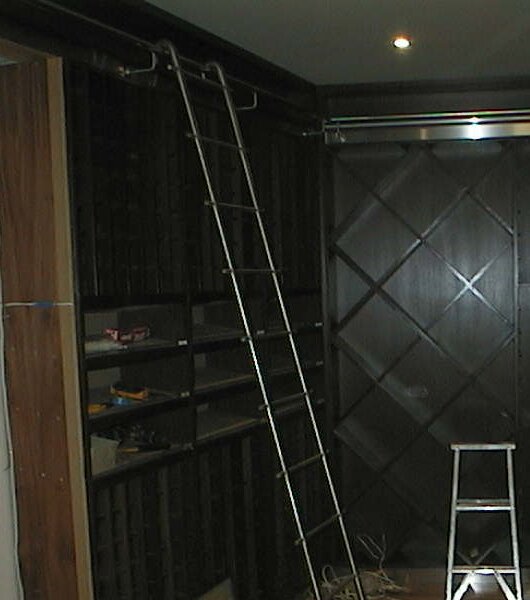
Fit-out: library ladder on its stainless rail. -
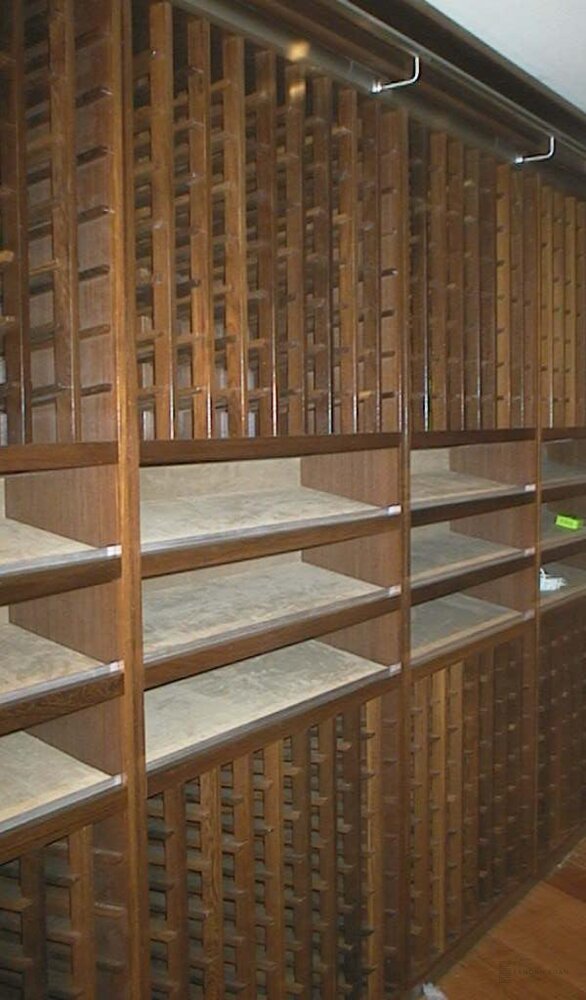
Installation: racking and angled display shelves.