

The photographs were made in 2003 and are shown at their own size. They are not enlarged.
- Designer
- Eamonn Egan. Design consultancy only.
- Place
- Red Hill, ACT.
- Capacity
- About 12,000 bottles. One of his largest cellars.
- Completed
- By April 2003.
- Climate
- The climate control system was custom-designed.
- Timber
- South Western Jarrah, native to Australia.
Features
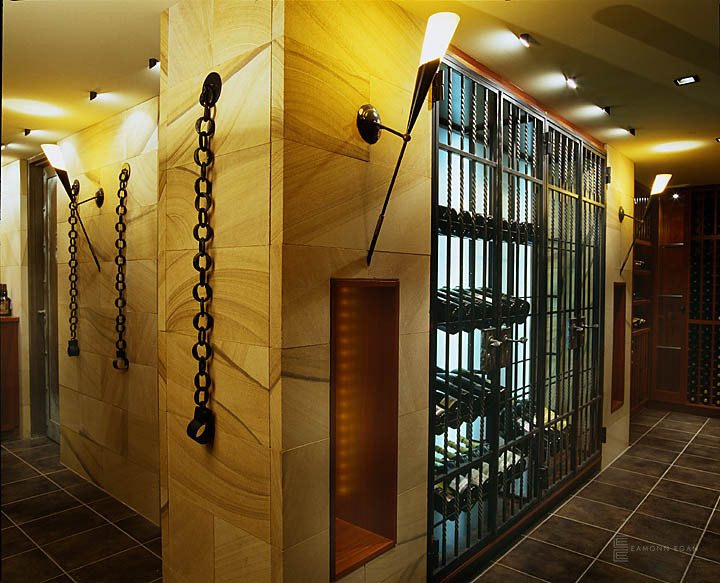
- Sandstone pillars housing 6-litre Methuselahs.
- Biometric entry with bullet-proof glass.
- Barrel seating.
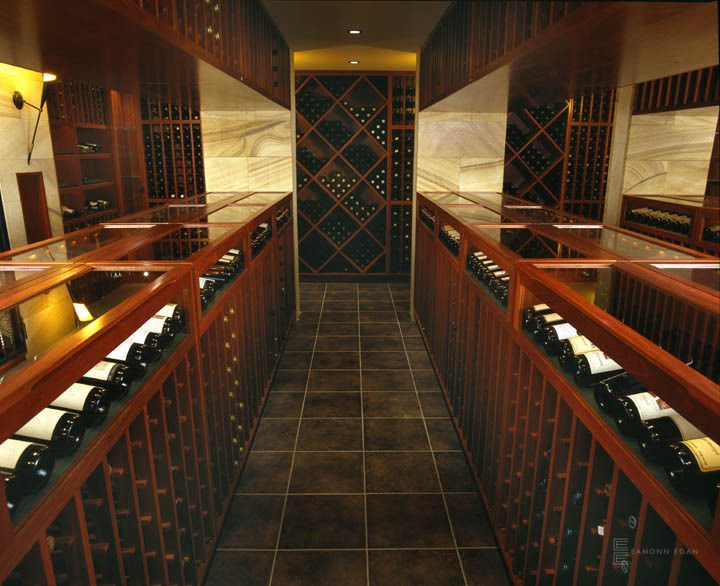
- Floating storage over Penfolds Grange vertical display cabinets.
- LED feature lighting and antique-style torch cavern lighting.
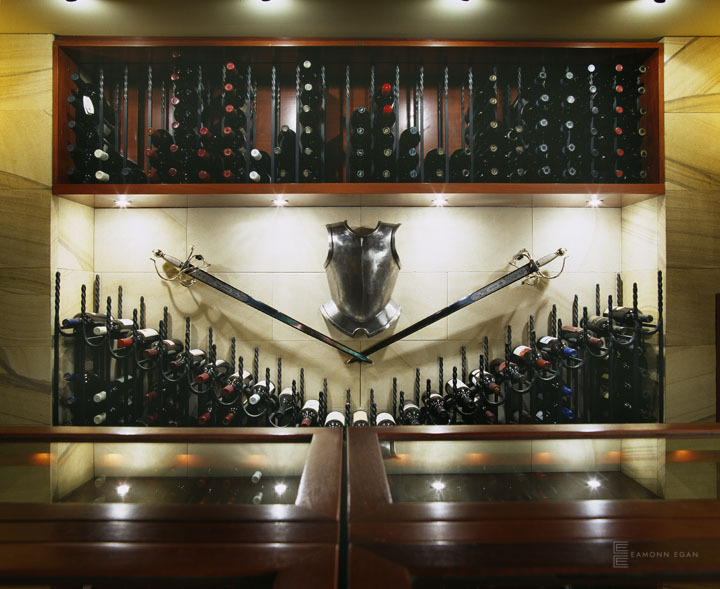
- Artisan armour, custom-made by a local artisan. It is not a family crest.
- A custom-made wrought-iron cascading bottle display.
- A decanting and sink area.
- South Western Jarrah.
- A case compactus room with a separate entry.
The room
The cellar is in Red Hill, ACT. It holds about 12,000 bottles, which makes it one of the largest Eamonn has designed. The climate control system was custom-designed for the room. The timber is South Western Jarrah.
Sandstone pillars house 6-litre Methuselahs. Entry is biometric, with bullet-proof glass. Seating is made from wine barrels. Storage appears to float over vertical display cabinets of Penfolds Grange. Lighting is both LED feature light and antique-style torch light in the cavern. A wrought-iron cascading bottle display was custom-made, and there is a decanting and sink area. A case compactus room has its own entry.
The armour was custom-made by a local artisan. It is not a family crest.
The building, the joinery and the plant were carried out by the client’s own trades, from the design. Eamonn consulted and designed. He did not build, supply or install the cellar, and he does not carry construction liability for it.
The finished cellar
-
Back-lit armour and crossed-sabres display wall. -
Sandstone gallery with chains and torch sconces. -
Central aisle between the glass-lidded island racks. -
The armour display wall, front on. -
Display wall with glass-topped lit drawers. -
Back-lit niche for a 6-litre Methuselah. -
Presentation bins showing bottles label-up. -
Island racking runs across the cellar. -
Wrought-iron gate into the cellar. -
Riveted vault-style door. -
Spy-hatch grille on the vault door. -
Biometric entry controls set into sandstone. -
Barrel seating in the tasting nook. -
Case compactus storage. -
Glass-lidded display bins. -
Diamond-bin joinery. -
Corkscrew and wine-antiques cabinet. -
Presentation bin with its glass lid open. -
Original-case display shelving and diamond bins. -
Diamond-bin corridor.